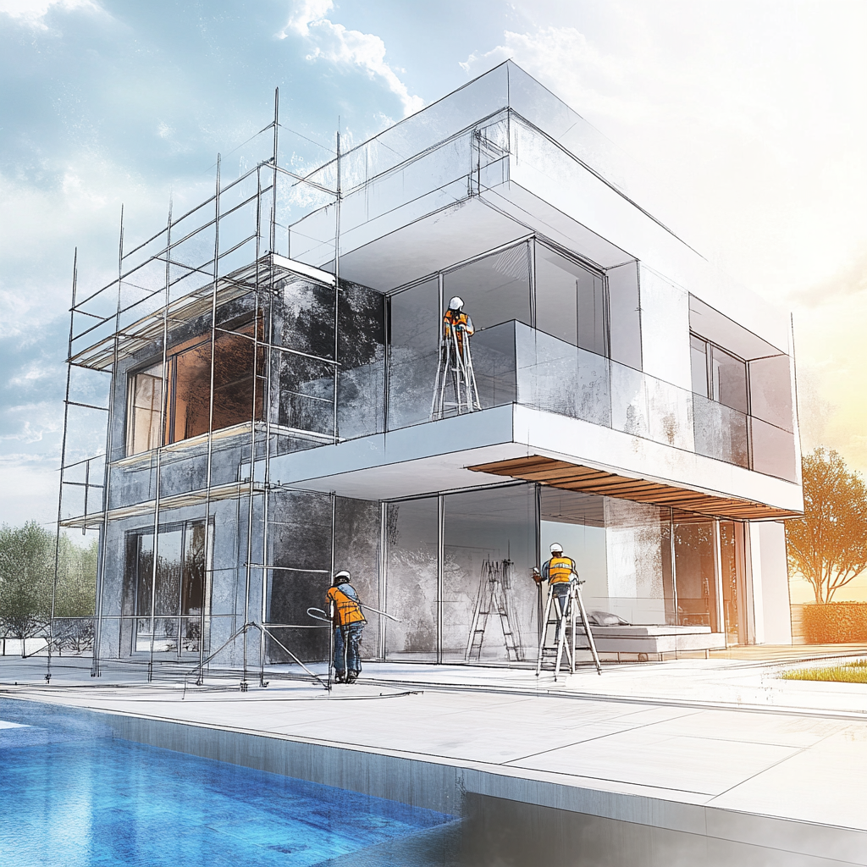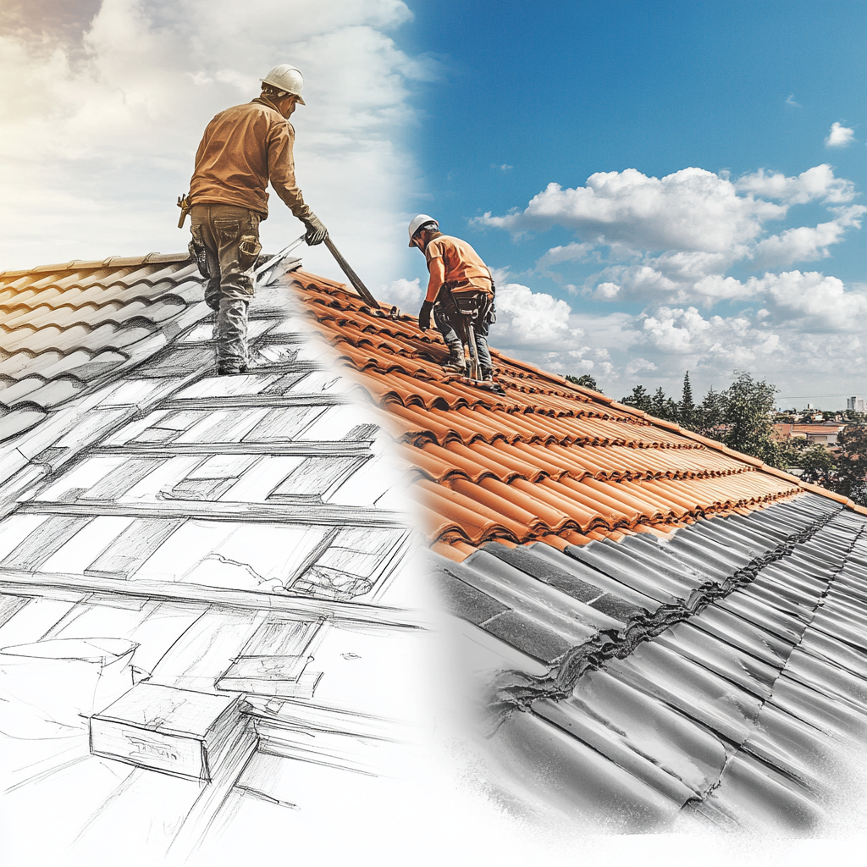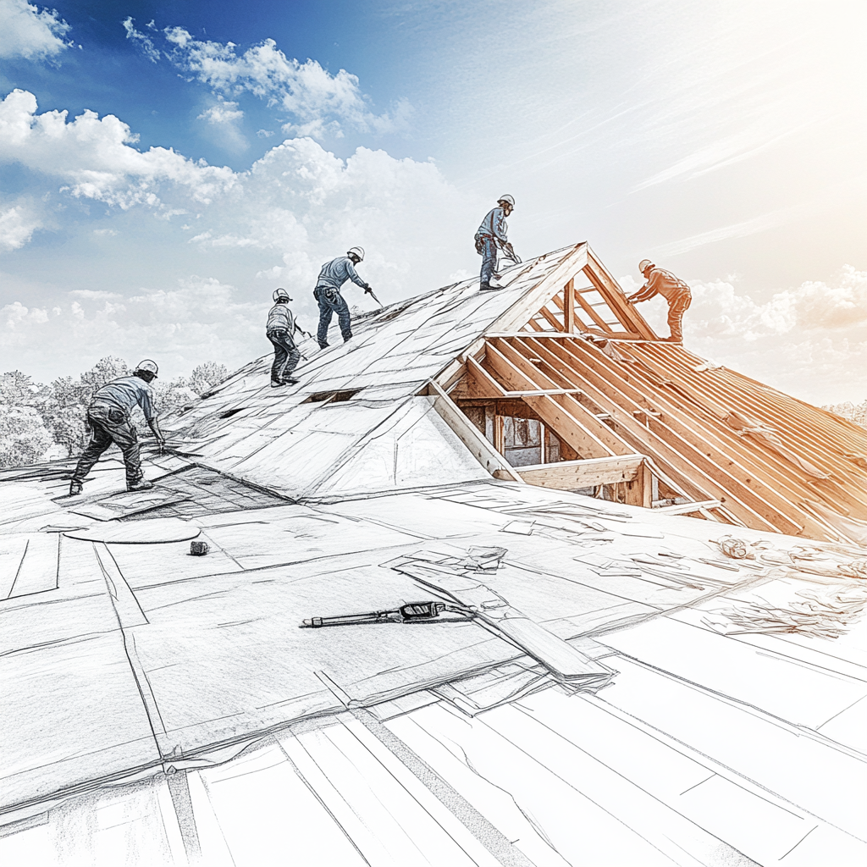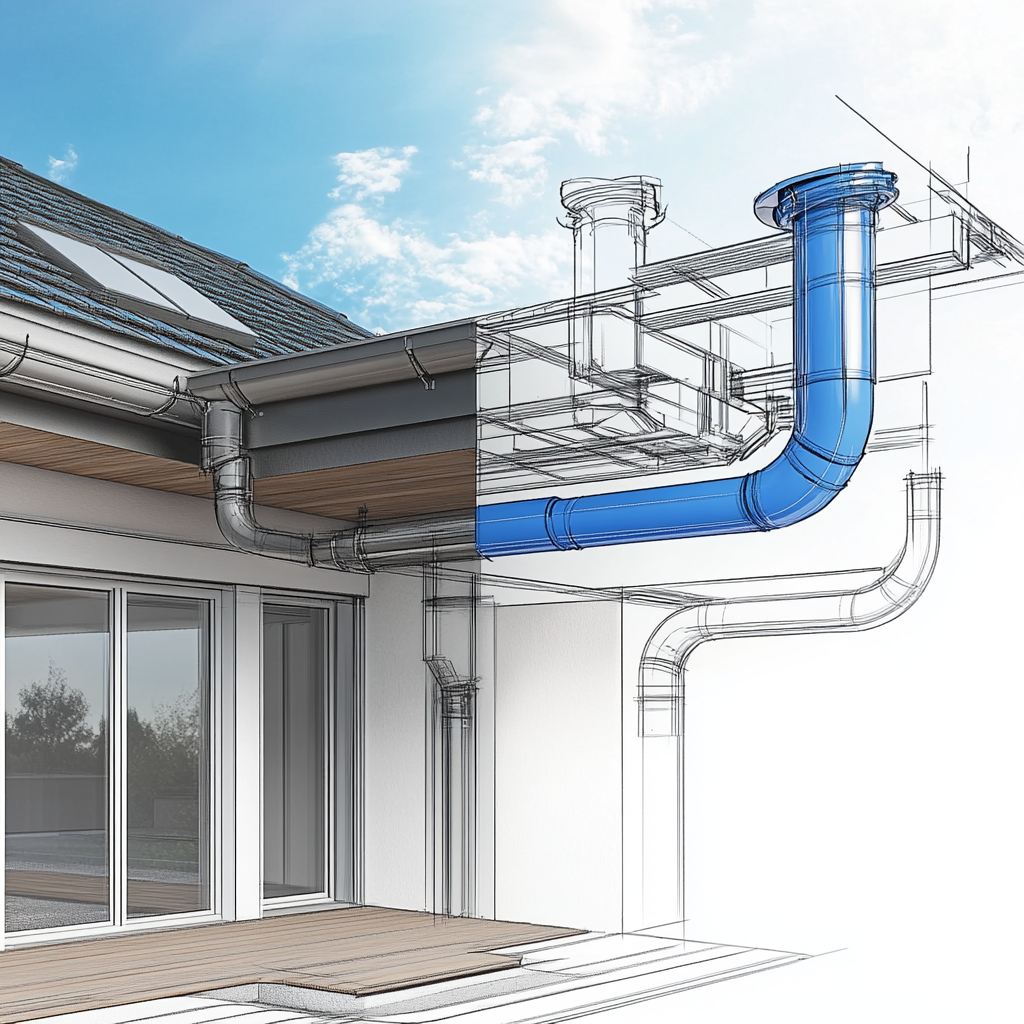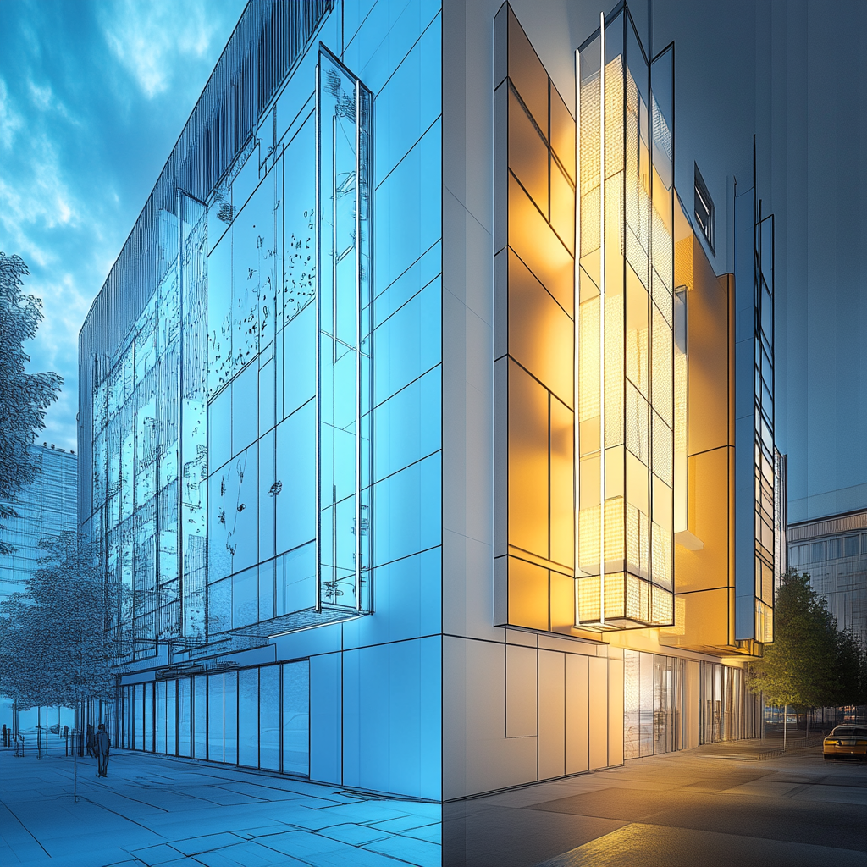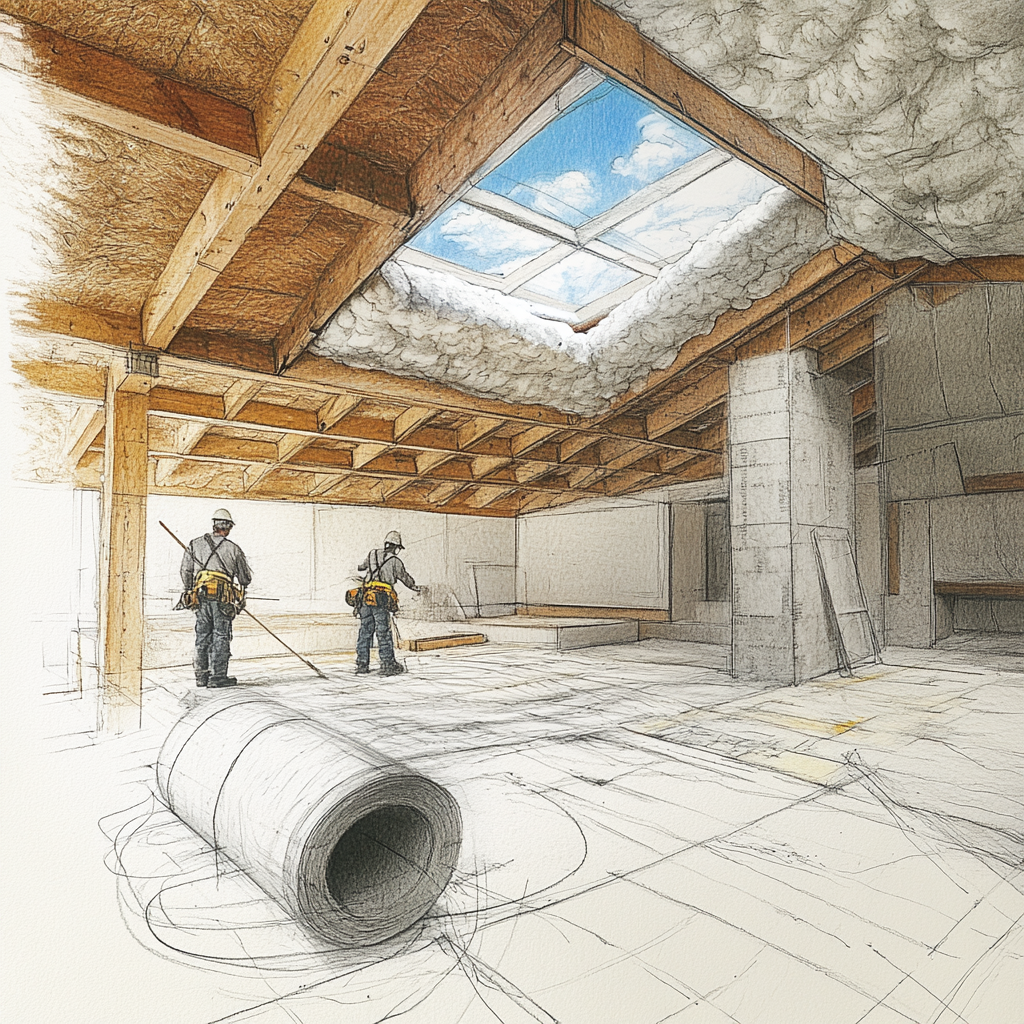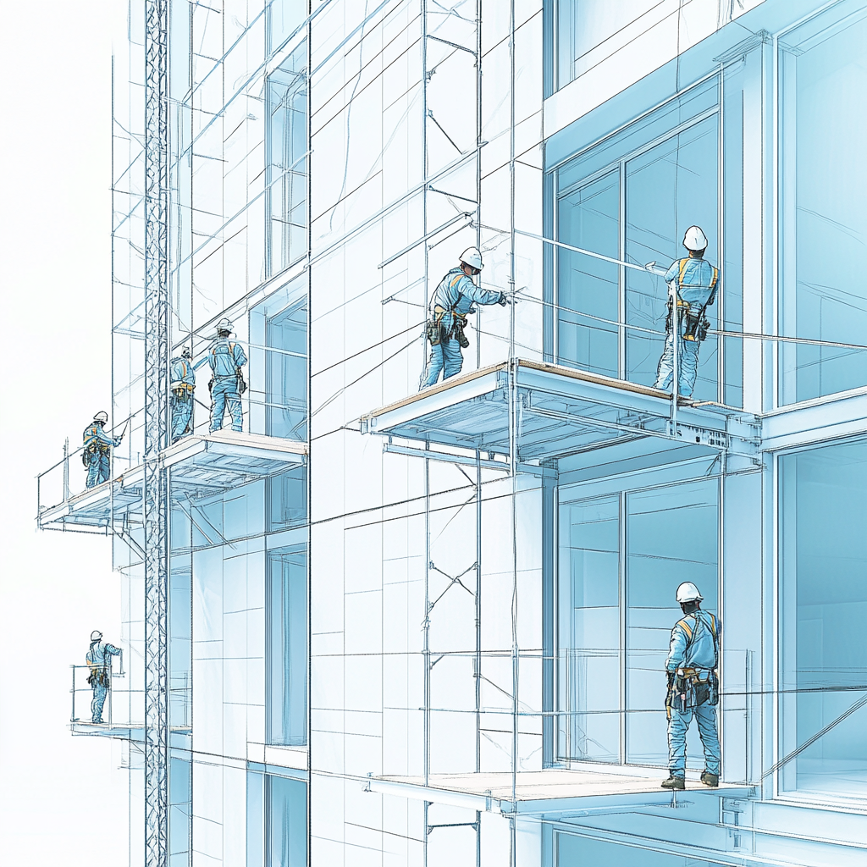
At KAL-ES Yapı İnşaat, we offer professional thermal insulation cladding services to enhance the energy performance of your buildings and make living spaces more comfortable. Our goal is not just to cover the facade, but to construct durable, safe, and energy-efficient buildings that last for many years.
Each building has different requirements. Our professional team conducts detailed facade analysis to determine the most suitable cladding system. Using EPS, XPS, and mineral wool panels combined with water- and air-resistant coating techniques, we provide long-lasting, durable, and efficient solutions.
Properly applied thermal insulation can save up to 40% on energy costs. It keeps interiors cool in summer, warm in winter, ensures balanced indoor conditions, protects your building’s facade, and increases property value.
We provide regular post-application inspections and maintenance, ensuring the system remains efficient for years. This way, your investment turns into long-term benefits.
Survey, Thermal Bridge Analysis, and U-Value Calculation – The existing facade is examined, thermal cameras detect heat leaks, and target U-value and panel thickness are determined.
Energy Performance and EPC Consultancy – Energy efficiency gains are reported; guidance is provided for Energy Performance Certificates (EPC) and potential incentives or financing options.
Material and System Selection (ETICS) – EPS, XPS, or stone wool panels (for fire/acoustic performance) are chosen based on vapor permeability, density, and thickness criteria.
Surface Preparation and Repair – Old coatings are cleaned, loose plaster removed; cracks and gaps repaired, adhesion primer applied, and leveling completed.
Starter Profiles and Detail Solutions – Base/starting profiles, expansion joint profiles, drip edges, and sill details are adapted to the project.
Panel Adhesion and Anchoring – Panels are glued using perimeter/floating methods; the number and placement of anchors are calculated according to wind load.
Corner, Window, and Opening Reinforcements – Corner profiles, drip edges, diagonal mesh reinforcement at window corners, and elastic solutions at movable joints are applied.
Fire Safety Layers – Stone wool fire barriers are installed at floor levels and above windows; system fire rating is verified.
Reinforcement Mesh and Plaster Layers – Alkali-resistant mesh is embedded in the first plaster layer; second layer ensures surface smoothness and crack prevention.
Decorative Coating and Exterior Paint – Acrylic/silicone decorative coatings followed by UV- and weather-resistant exterior paint ensure long-lasting finish.
Glass, Joinery, and Accessories Integration – Sills, railings, facade claddings, and HVAC/awning anchors are installed without compromising insulation.
Thermal, Acoustic, and Moisture Management – Breathable layers reduce condensation risk; material options improve acoustic comfort.
Quality Control, Testing, and Reporting – Adhesion and pull-out tests, thickness and flatness checks; verified with thermal camera before handover.
Warranty, Maintenance, and Color/Sample Archive – System warranty, maintenance instructions, and color/lot documentation are archived and delivered.
Pre-Survey and Quotation – Facade analysis and thermal imaging are performed; target energy gains and scope are defined, and a transparent quotation is provided.
Sample and Material Approval – Samples for panel type/thickness, mesh-plaster, coating texture, and color are prepared; final approval obtained.
Work Schedule, OHS, and Scaffolding Setup – Time plan is created; safety barriers and scaffolding are installed according to local OHS/TSE standards.
Surface Preparation and Starter Profiles – Cleaning, repairs, and priming completed; base profiles, joint, and sill details are installed.
Insulation Panel Application – Panels are installed staggered as per project; joints are closed without gaps.
Anchoring and Mesh Application – Anchoring verified with pull tests; corner and window reinforcements applied, followed by mesh plaster layers.
Fire Barriers and Critical Details – Stone wool strips between floors, sill-parapet-roof junctions, and expansion joints are implemented.
Decorative Coating and Paint – Selected textures applied; final exterior paint increases UV/moisture resistance.
Quality Control and Thermal Verification – Point heat bridges, sealing, and coating integrity are checked and reported.
Cleaning, Handover, and Warranty – Facade and surroundings cleaned; warranty documents, maintenance instructions, and color/sample archive delivered to complete the process.
Copyright © KAL-ES Yapı İnşaat ve Mimarlık Ltd. Şti.
All Right Reserved