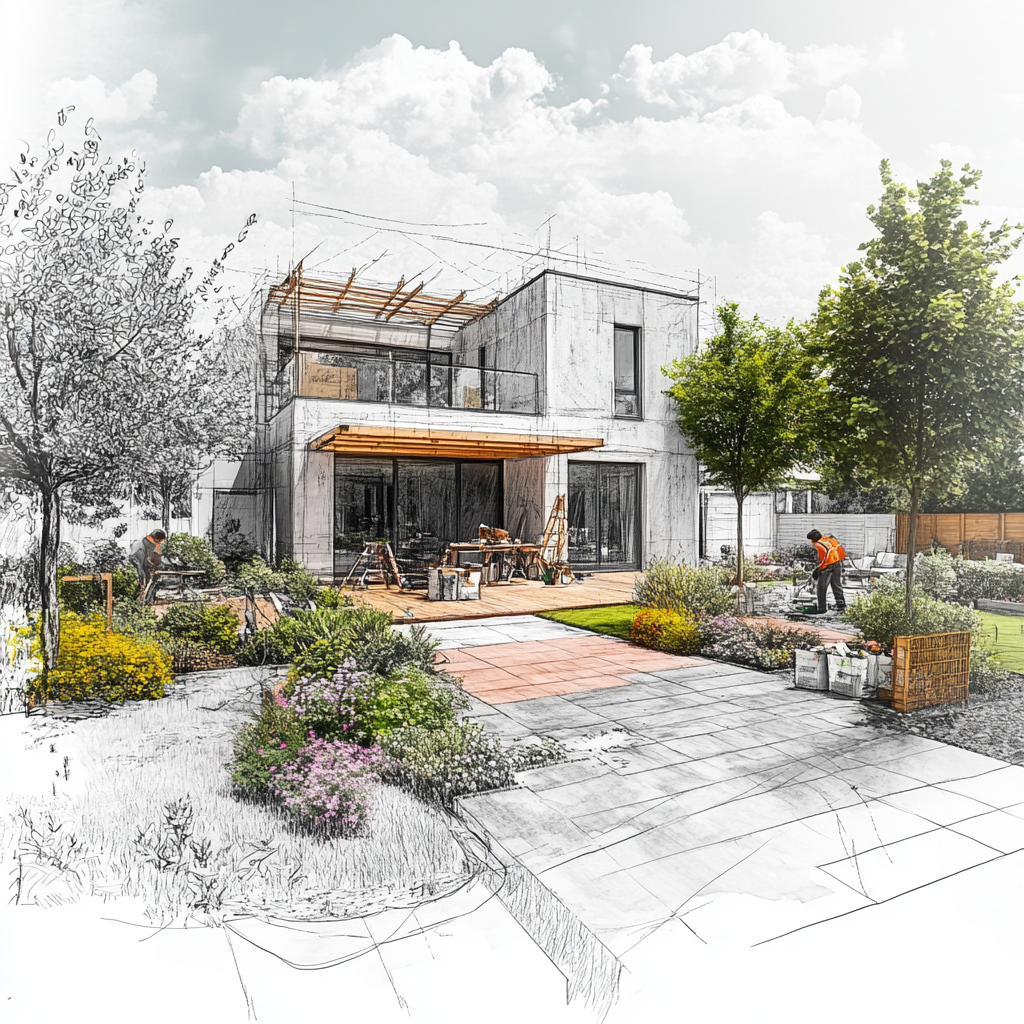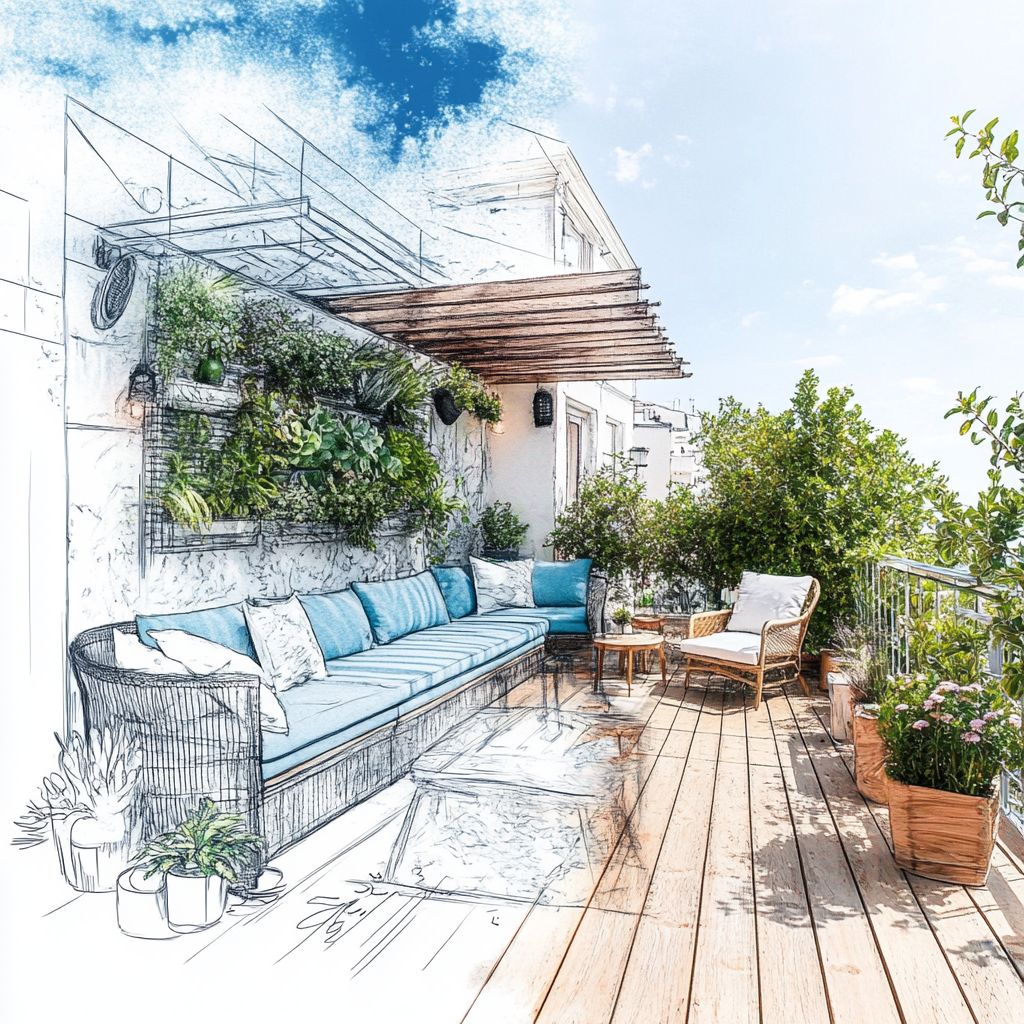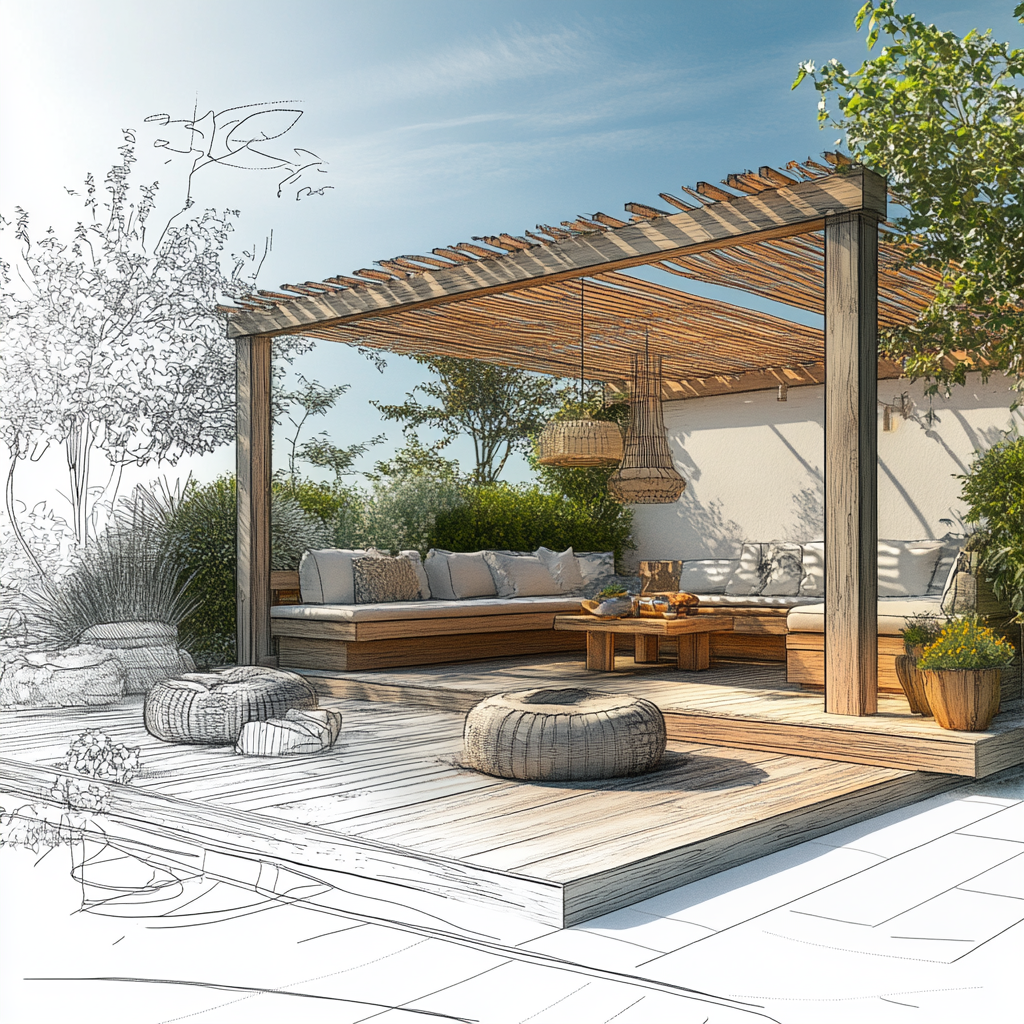
Gardens, terraces, and outdoor areas are special living spaces that allow you to enjoy your time not only in summer but throughout the year. Poor planning or incorrect material choice can quickly make outdoor spaces unusable. At KAL-ES Yapı İnşaat, we revitalize your outdoor areas with professional design, creating durable, aesthetic, and all-season solutions. Each project is planned according to your expectations and usage habits, adding comfort and value to your outdoor spaces.
We thoroughly analyze every project entrusted to us, assessing sun orientation, wind effects, and existing ground conditions to prepare our work plan.
We offer alternatives such as weather-resistant decking, natural stone, composite flooring, pergolas and shading systems, and ergonomic seating groups.
All materials used are waterproof, sun-resistant, moisture-resistant, impact-resistant, long-lasting, and easy to maintain. Every project we complete with professional techniques serves you for many years.
Properly planned outdoor areas not only look beautiful but create comfortable, safe, and value-adding new living spaces. We design outdoor areas where you and your family or guests can enjoy all four seasons.
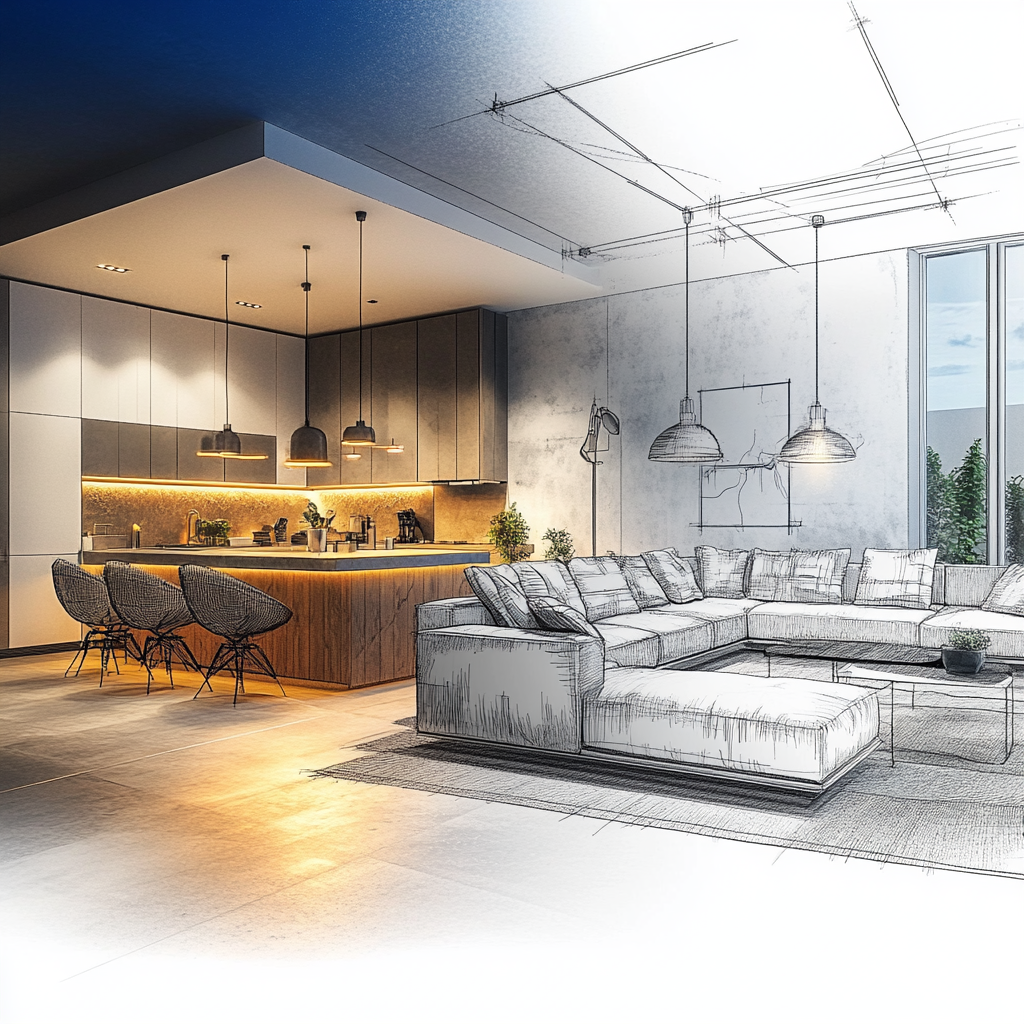
Before the project starts, we provide 3D design support and show different options. Materials, seating arrangements, and pergola layouts are finalized together, and no implementation starts without your approval.
Survey, Needs Analysis, and Measurement - On-site assessment of the area, considering sun/wind direction, view/privacy, neighboring structures, and usage habits; accurate measurements are taken.
Concept Design and Layout Planning - Seating islands, circulation, dining/conversation areas, shading, and focal points (fire pit, water features, etc.) are defined; style and material language is set.
3D Visualization, Material & Color Board - Deck/flooring, wall cladding, pergola, furniture, and plant palette are visualized with photorealistic renderings and mood boards.
Budget, Quantities, and Timeline - Cost and material quantities are calculated item by item; schedule and delivery dates are finalized.
Permits/Regulations and Structural Checks (if needed) - Technical compliance and necessary permits for terrace loads, pergola/roof systems, and utility lines are coordinated.
Ground Preparation and Drainage Design - Slopes, rainwater drainage, channels, and waterproofing (for terraces/roof gardens) are planned; sub-layers are prepared.
Infrastructure Lines (Electric-Water-Gas-Data) - Lines for lighting, outlets, heaters, sound systems, outdoor kitchens/wet areas, and smart control are installed with concealed routing.
Hard Surface and Flooring Applications - Natural stone, porcelain, concrete slabs, composite/wood decks, anti-slip coatings are applied with elevation, joint, and expansion details.
Vertical Elements and Shading Systems - Pergolas, bioclimatic awnings, fixed/adjustable sunbreakers, wind/privacy panels, and acoustic barriers are installed.
Seating Elements and Custom Carpentry - Benches, built-in seating walls, storage seating, and custom tables/counters are fabricated to measure.
Outdoor Kitchen/Bar and Fire-Water Features - Counters, sinks, barbecue/fireplaces/fire pits, water features/mini pools or waterfalls are designed and safely installed.
Landscaping (Soft Elements) and Planters - Climate-appropriate planting, automated irrigation, fertilization, and properly drained planter solutions are implemented.
Lighting Design and Implementation - Directional, general, accent, and decorative lighting scenarios (mobile app/dimmer compatible) are applied; glare and light pollution are avoided.
Heating/Cooling and Comfort Systems - Radiant heaters, mist systems, fans, and wind control ensure year-round usability.
Safety, Accessibility, and Child/Pet-Friendly Details - Non-slip surfaces, threshold-free transitions, railings, fall risk and sharp edge controls are applied.
Furniture, Textiles, and Accessory Selection - Outdoor UV- and water-resistant furniture, cushions, umbrellas, rugs, and decorative accessories are provided.
Smart Control and Audio/Visual Integration - Lighting, awnings, heaters, and irrigation systems are connected to automation; music and projection infrastructure is integrated.
Project Management and Quality Control - Site coordination, work safety, sample approvals, and manufacturing quality checks are regularly reported.
Cleaning, Delivery, and Usage Training - Area is professionally cleaned; maintenance instructions, usage guidelines, and warranty documents are provided.
Maintenance Program and Seasonal Service - Periodic maintenance plans for plant care, wood/metal protection, equipment servicing, and seasonal preparations are provided.
Free survey and site analysis - Inspect your garden, terrace, or outdoor area on-site, reporting ground structure, wind and sun orientation, usage purposes, and existing issues.
Design and material alternatives - Offer different options for decking, natural/composite flooring, pergola systems, seating groups, and landscaping; determine the optimal combination together.
Ground preparation and infrastructure setup - Ensure proper drainage, slopes, and soil preparation for a durable and safe implementation.
Professional implementation - Install selected flooring, pergolas, and seating with our expert team, using connection techniques to enhance durability.
Final inspection and clean delivery - Check all details, clean the area, and hand over the space safely, aesthetically, and for long-lasting use. Post-delivery maintenance and usage advice are provided.
Contact us to make your garden, terrace, or outdoor area comfortable all year round, and let’s design your dream space together.
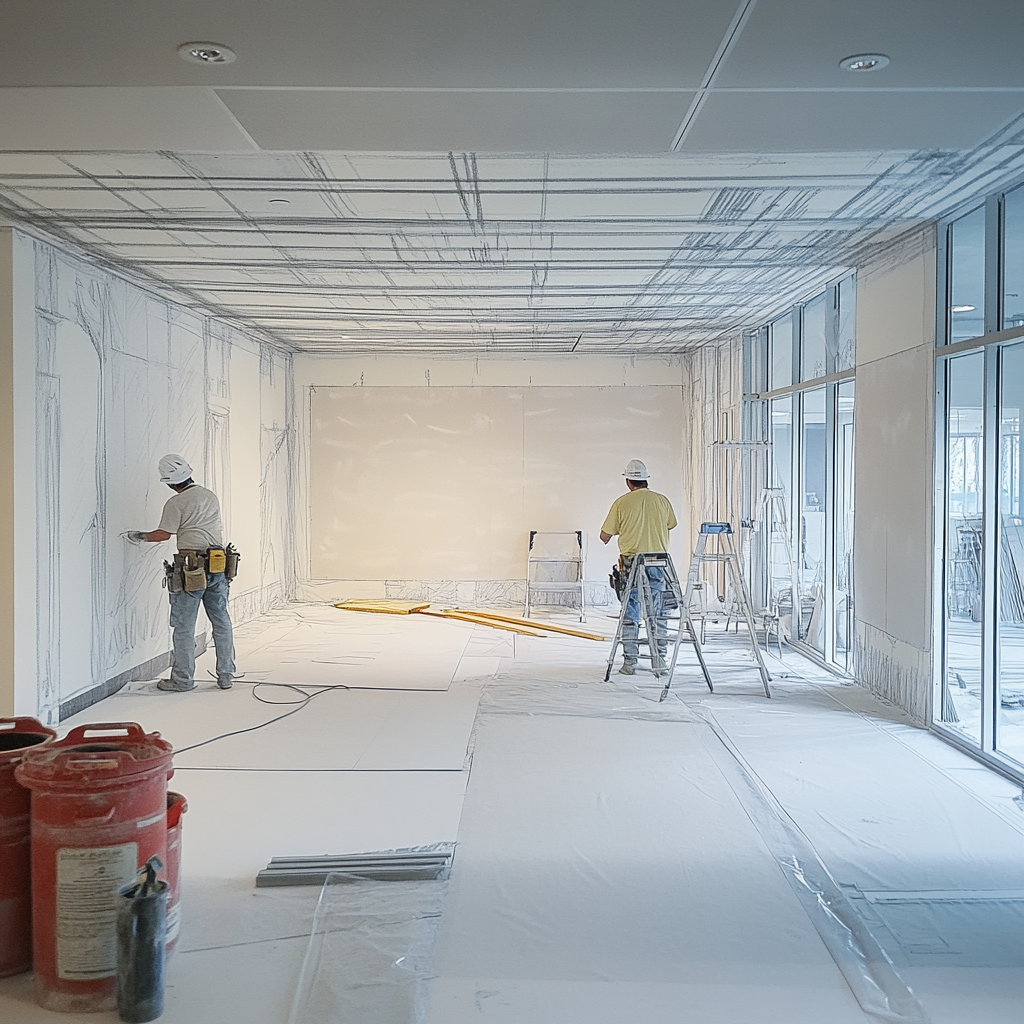
Aesthetic, Functional, and Modern Solutions
Copyright © KAL-ES Yapı İnşaat ve Mimarlık Ltd. Şti.
All Right Reserved