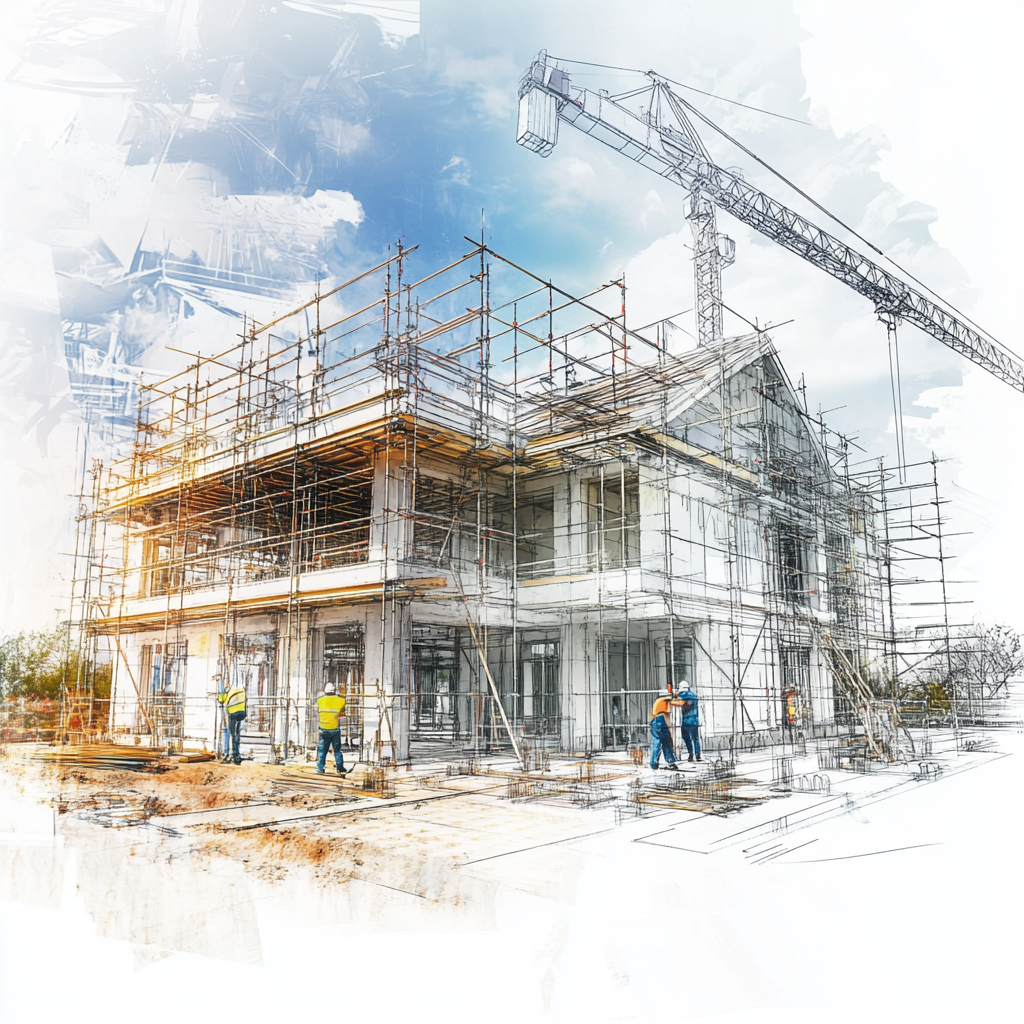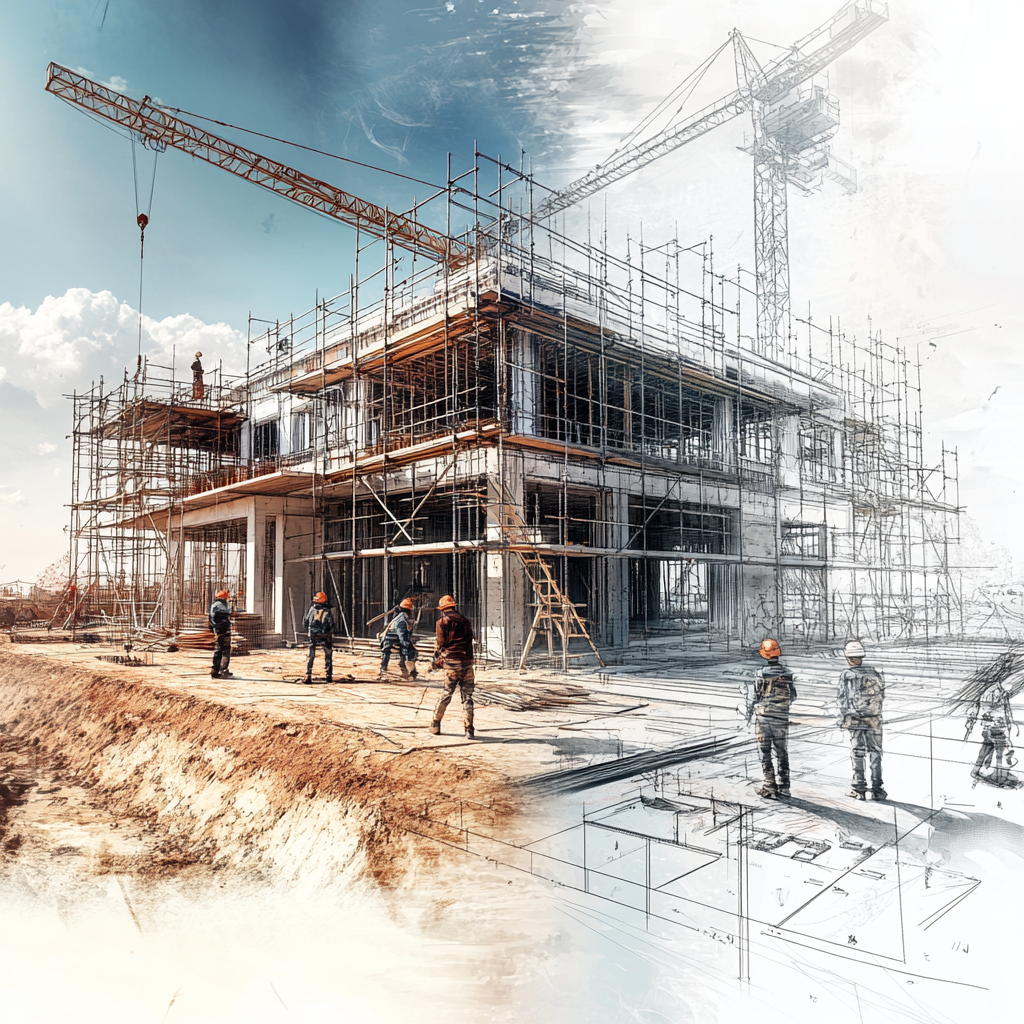
The longevity and safety of a building depend on proper construction practices starting from the foundation. Structural construction is not just about pouring concrete or building walls; it is about creating a robust skeleton that will support the entire project load.
At KAL-ES Yapı İnşaat, we believe that your dream projects should rise on solid foundations, in compliance with engineering standards, and built to withstand the test of time. Therefore, during the structural construction process we:
In every structural construction project entrusted to us, our priority is to perform detailed soil surveys and accurate engineering calculations meticulously. We understand that a building constructed on solid foundations is your greatest guarantee for both safety and longevity.
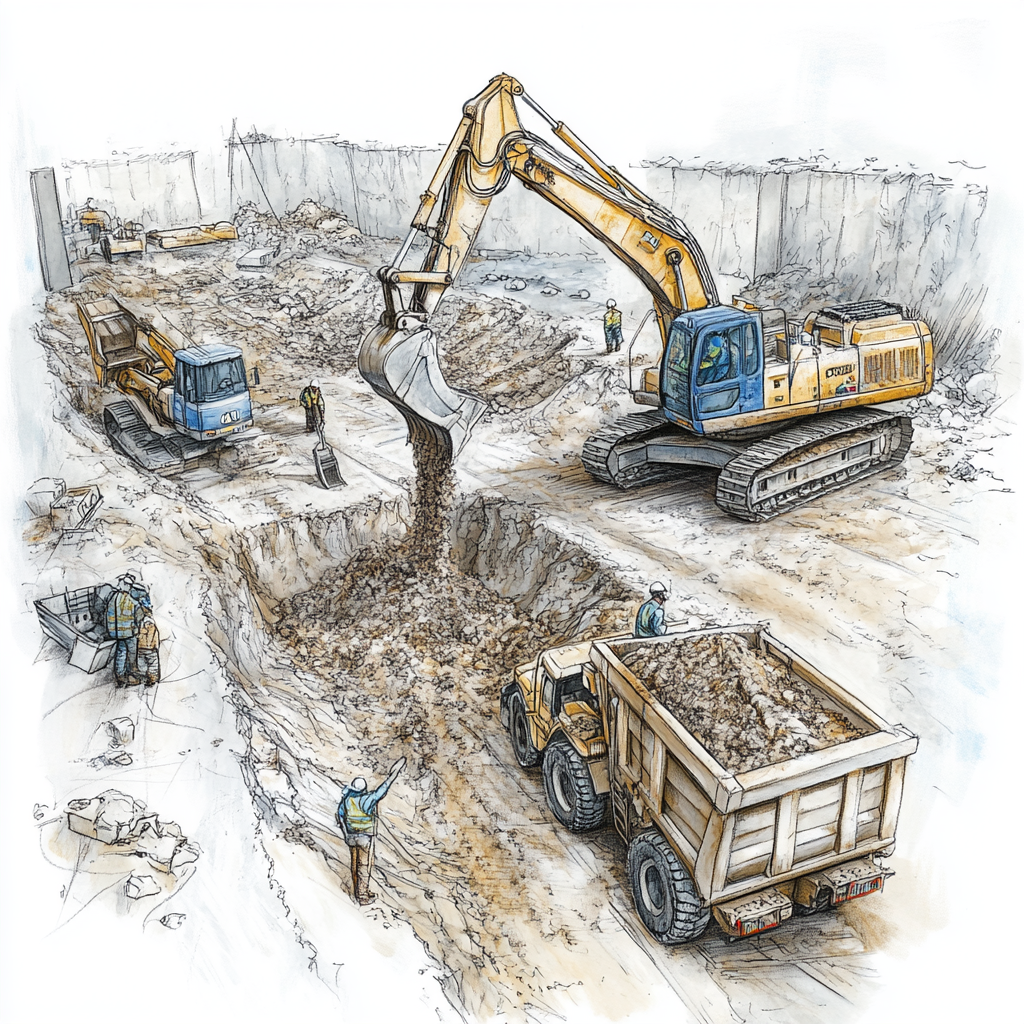
After this stage, we carry out foundation excavation, rebar placement, reinforced concrete foundation work, columns, beams, and wall constructions according to international standards. All concrete, rebar, and other building materials are quality-tested and applied fully compliant with earthquake regulations.
Throughout the process, we maintain transparent communication, keeping you informed about the materials used and the construction steps. With our skilled team, we complete structural construction flawlessly and safely, adhering to the promised delivery date.
Our promise to you is not just to construct a building but to deliver a durable, safe, and valuable structure that you can rely on for years. That is why in every stage of structural construction, durability, safety, and cost efficiency are central priorities.
Every application is executed with high-quality materials, engineering-compliant techniques, and meticulous craftsmanship. Our goal is to deliver a building that preserves its value over time, with minimal repair and maintenance costs.
While transforming your vision into reality, we demonstrate our commitment through a transparent process and detailed reporting of our work.
From start to finish, we provide complete clarity on cost analysis, material selection, engineering inspections, and site reports, so you know exactly what is being done at each stage.
This approach accelerates decision-making and simplifies project planning. For us, every project is more than construction—it is a partnership built on mutual trust.
Request a free survey for professional structural construction and reliable foundation solutions, and let us bring your project to life with engineering assurance.
Soil Survey and Foundation Preparation: Analysis of soil characteristics, excavation, and soil improvement works before construction.
Foundation and Substructure Works: Preparation of load-bearing systems such as raft, continuous, or piled foundations, and drainage applications.
Reinforced Concrete Works: Formwork, rebar, and concrete pouring for columns, beams, shear walls, slabs, and other structural elements.
Basement and Retaining Wall Applications: Construction and waterproofing of underground floors, shelters, or parking areas.
Main Roof Structure: Preparation of roof supporting beams and frame systems.
Brick, Aerated Concrete, or Block Wall Construction: Building exterior and interior load-bearing walls.
Water and Electrical Infrastructure Channels: Provision of main utility pathways during structural phase.
Staircase and Elevator Shaft Fabrication: Preparation of main structural parts for vertical access.
Rough Construction Insulation: Waterproofing, thermal insulation, and moisture barriers for foundations and basement walls.
Site Organization and Preliminary Cleaning: Securing the construction site and performing rough cleaning after debris and formwork removal.
Survey and Soil Study: Detailed on-site survey, geological and structural analysis of the soil.
Project and Planning: Review of architectural and engineering plans, determination of load-bearing system, foundation type, and material selection.
Excavation and Foundation Preparation: Excavation completed, base reinforced, drainage and lean concrete (grobeton) applied.
Foundation and Reinforced Concrete Works: Formwork, rebar, and concrete pouring carried out according to international standards.
Load-Bearing System Construction: Columns, beams, shear walls, and slabs constructed as per project specifications.
Wall Construction and Basement Works: Exterior and interior load-bearing walls built, basement retaining walls waterproofed.
Main Roof Frame and Vertical Access Areas: Roof supporting structure prepared; stair and elevator shafts completed.
Infrastructure Channels and Utility Passages: Channels for water, electricity, and other utilities opened and prepared for future works.
Quality Control and Safety Tests: Concrete strength tests, rebar inspections, and structural audits performed; building safety approved.
Cleaning and Handover: Site cleaned; project delivered ready for the next stage of finishing construction.
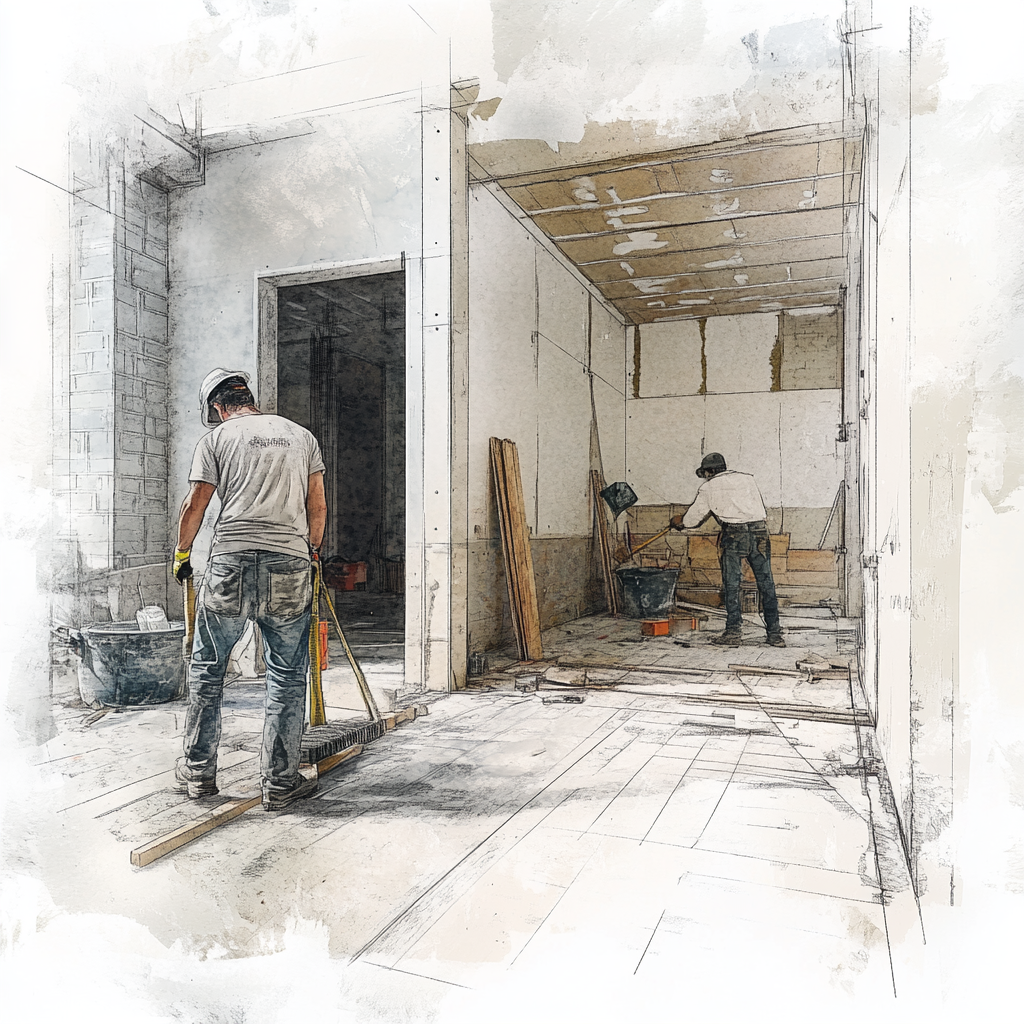
Flawless Surfaces and Detailed Craftsmanship
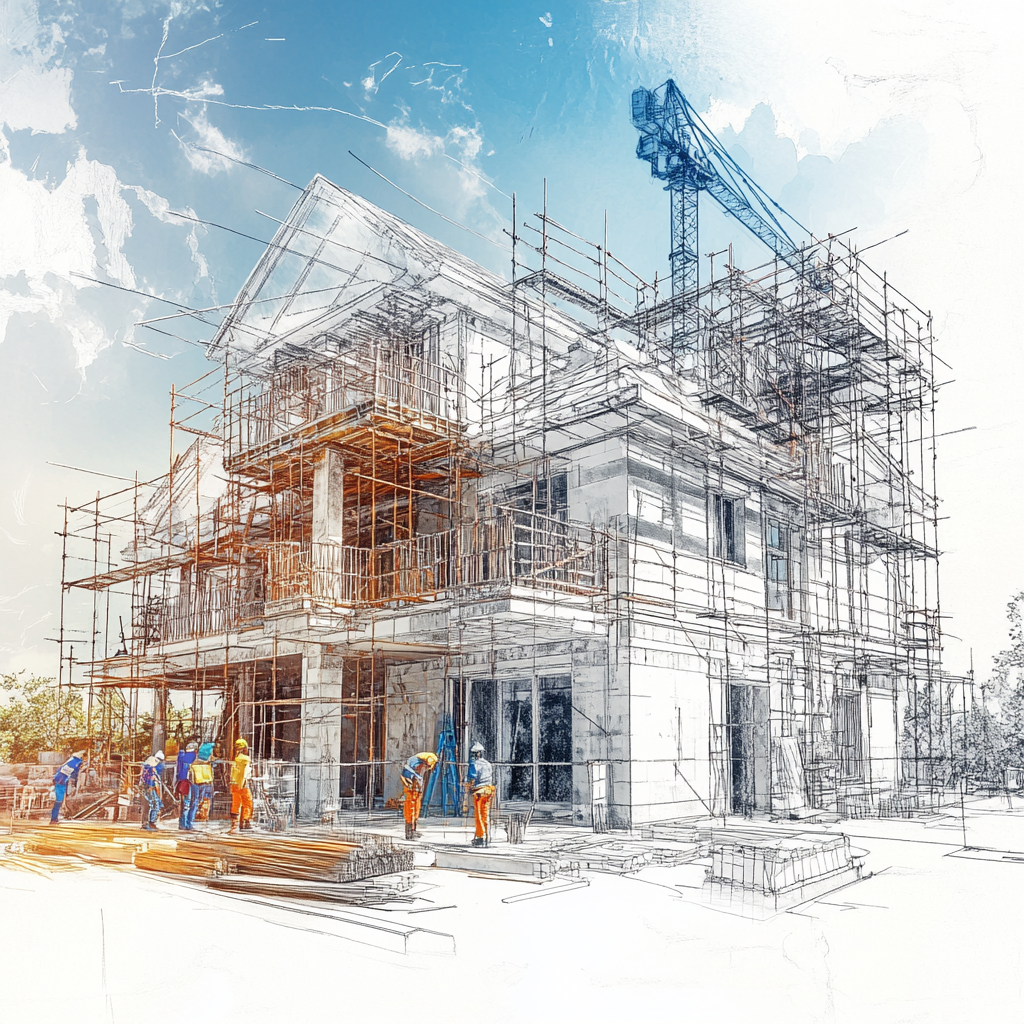
Professional Solutions Adding Value to Existing Buildings
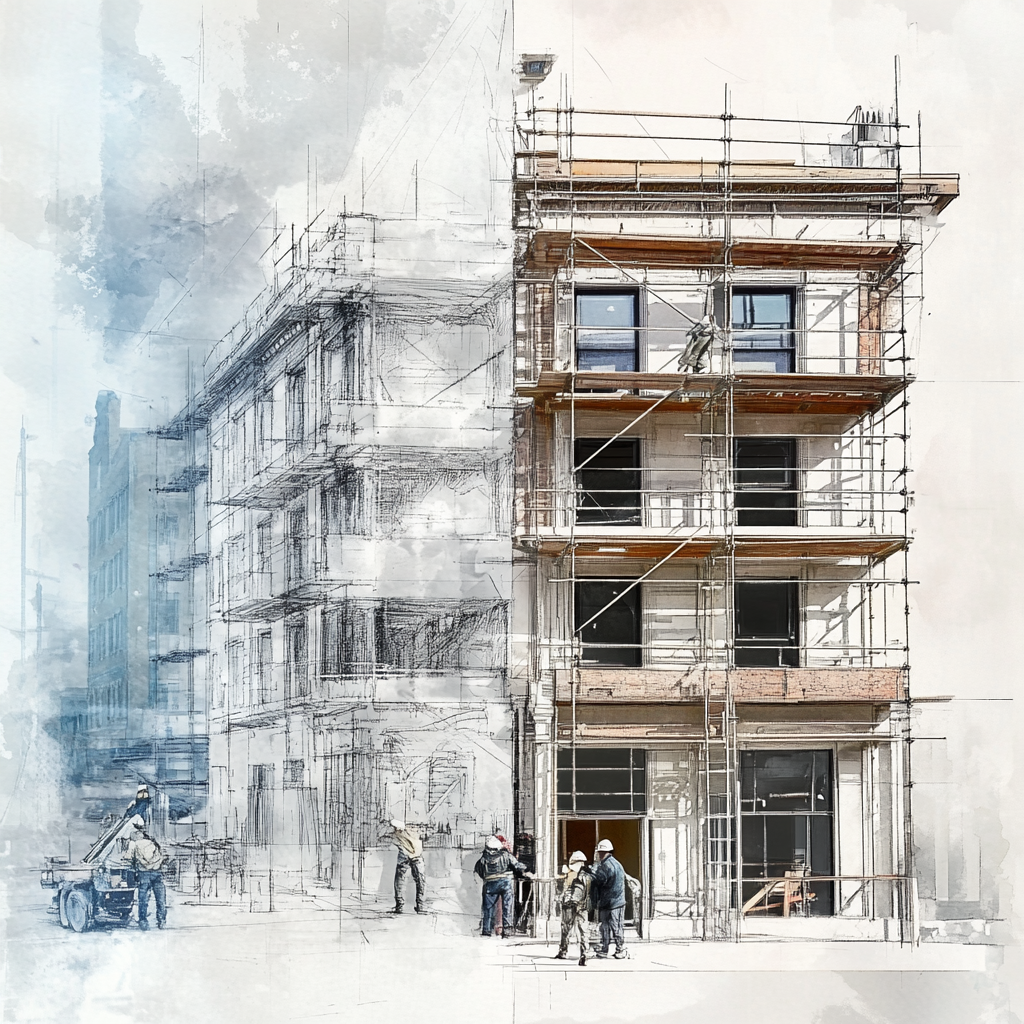
Professional Solutions for Safe and Long-Lasting Structures
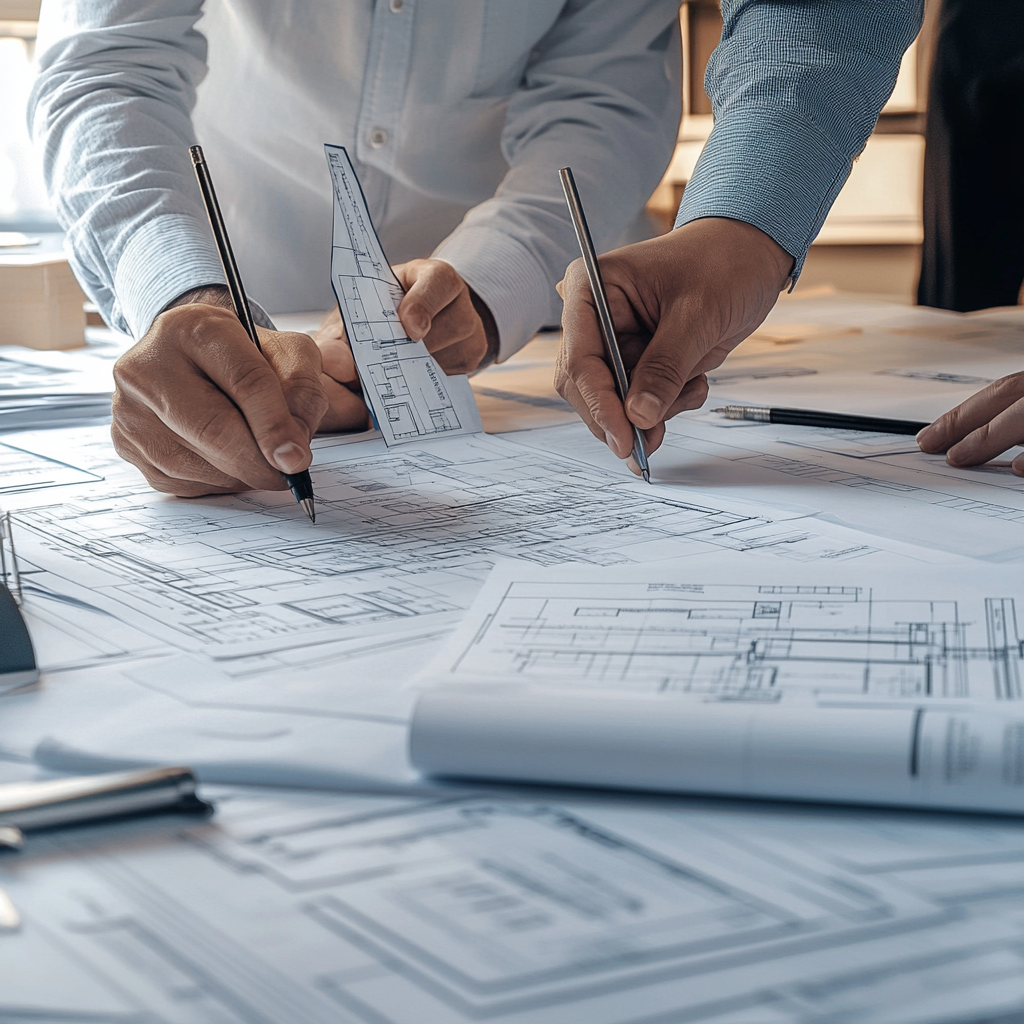
Comprehensive Legal and Technical Support in Construction Processes
Copyright © KAL-ES Yapı İnşaat ve Mimarlık Ltd. Şti.
All Right Reserved