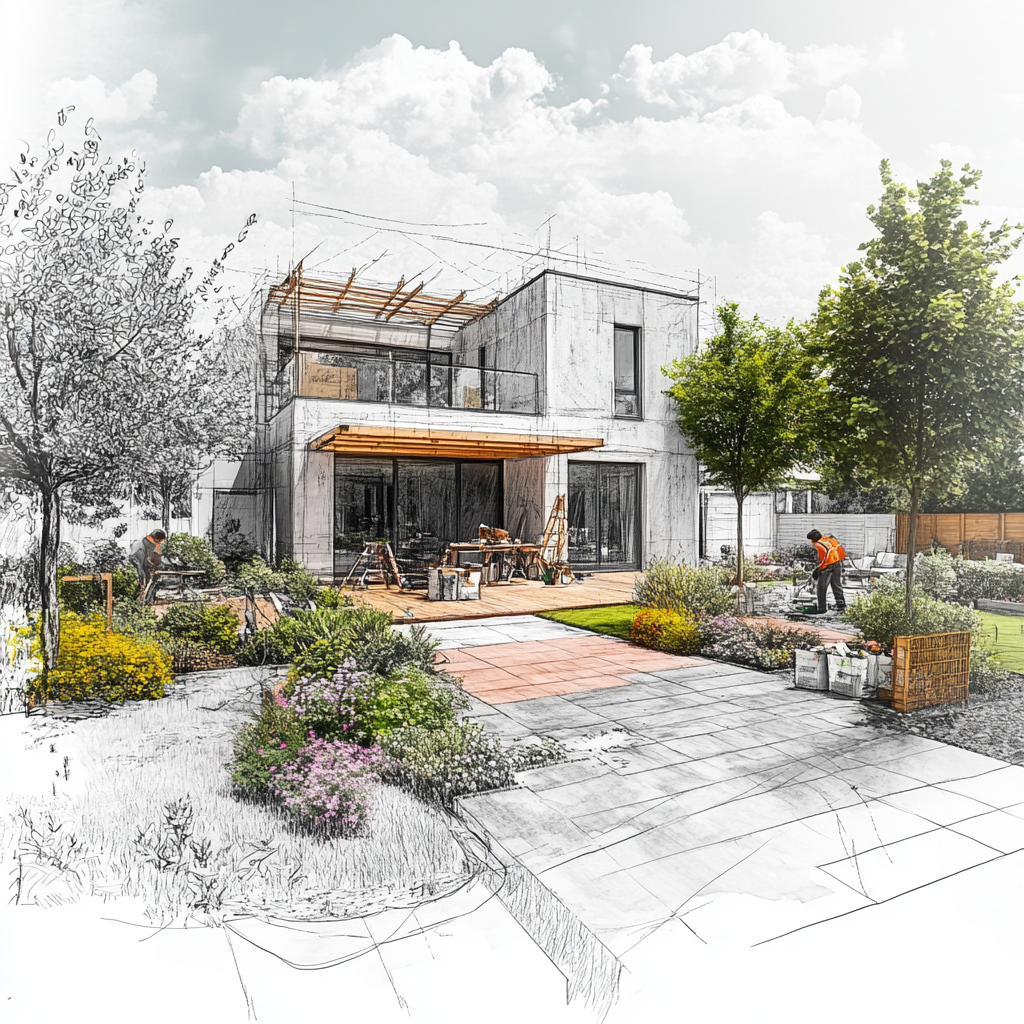
At KAL-ES Yapı İnşaat, we understand that home renovation is not just about painting walls or changing floors. With proper planning, technical expertise, and reliable project management, we renovate your home from start to finish, seamlessly and with guarantees. Our goal is to provide durable, safe, aesthetic, and value-adding living spaces.
Before starting any work, we conduct a survey to plan accurately. We analyze the entire structure, including electrical and plumbing systems, heating, walls, floors, and ceilings, to prepare a comprehensive renovation plan.
Many clients’ biggest concern is hidden issues during renovation. We identify potential risks early to prevent surprises later. With a trustworthy approach, we always maintain disciplined and planned project management.
We consolidate the entire renovation process under a single contract according to our clients’ requests. This ensures a clear budget and timeline without extra costs, delays, or communication confusion, delivering your new home efficiently.
We know exactly what our clients expect. That’s why every project is executed with a written contract, transparent cost plan, and regular progress reports. Post-delivery warranty and support services are key elements of the trust we build. We stand behind our work and keep our promises.
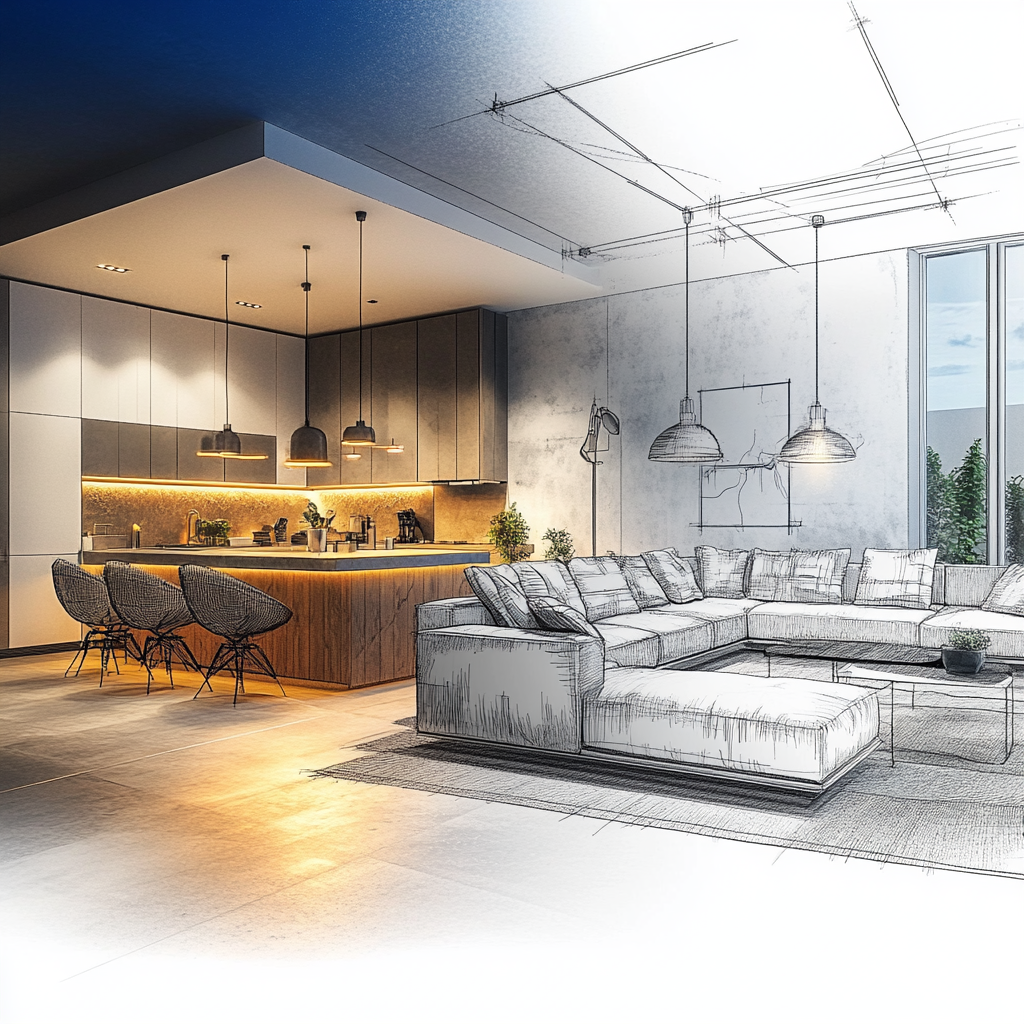
With 3D design support prepared during surveys, you can preview your renovated home before work begins. This helps you make informed decisions and visualize your dream outcome clearly.
Don’t just imagine your new home. Contact us today, have a coffee with us, and let’s turn your vision into reality together.
Survey and Needs Analysis - The space is inspected on-site, usage habits and expectations are clarified, measurements are taken, and current installations/structural status are reviewed.
Concept and Interior Design - Functional layouts, style choices, and color-material plans are created, with alternative layouts for better space efficiency.
3D Visualization and Moodboards - Photorealistic renders and inspiration boards are prepared to finalize material and furniture choices.
Technical Planning (Architectural, MEP, Structural if needed) - Architectural plans, electrical-mechanical (MEP) projects, and structural intervention details (if required) are prepared.
Regulations and Permits - Compliance is checked, and renovation permits, apartment management approvals, and official notifications are handled if needed.
Budget, Measurement, and Contract - Itemized measurements are made, estimated/final costs and payment plans are prepared, and a transparent contract is provided.
Project Schedule and Logistics Planning - Timelines, delivery dates, and logistics compatible with apartment working hours are planned. Neighbor communication, noise, and dust management are arranged.
Site Protection and Mobilization - Floor/wall protection, dust barriers, and storage areas are set up, and health & safety measures are implemented.
Demolition and Waste Management - Old flooring, walls, kitchen-bath elements, and installations are removed carefully; waste is transported to licensed facilities and sorted for recycling.
Wall and Partition Works - New partitions, niches, and door openings are constructed according to the plan, with plastering and finishing applied.
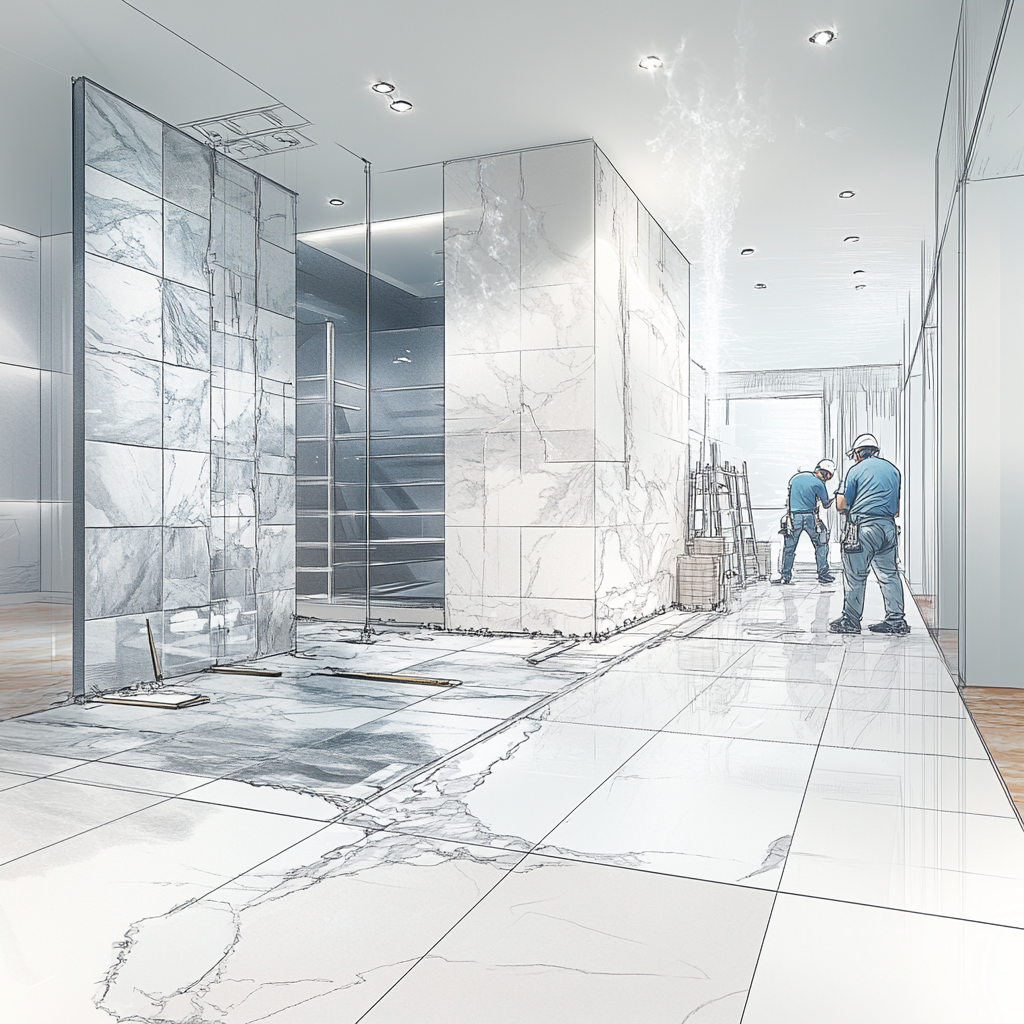
Floor Systems - Screed and leveling are applied; ceramic, natural stone, parquet, LVT, or epoxy flooring is installed with professional detailing.
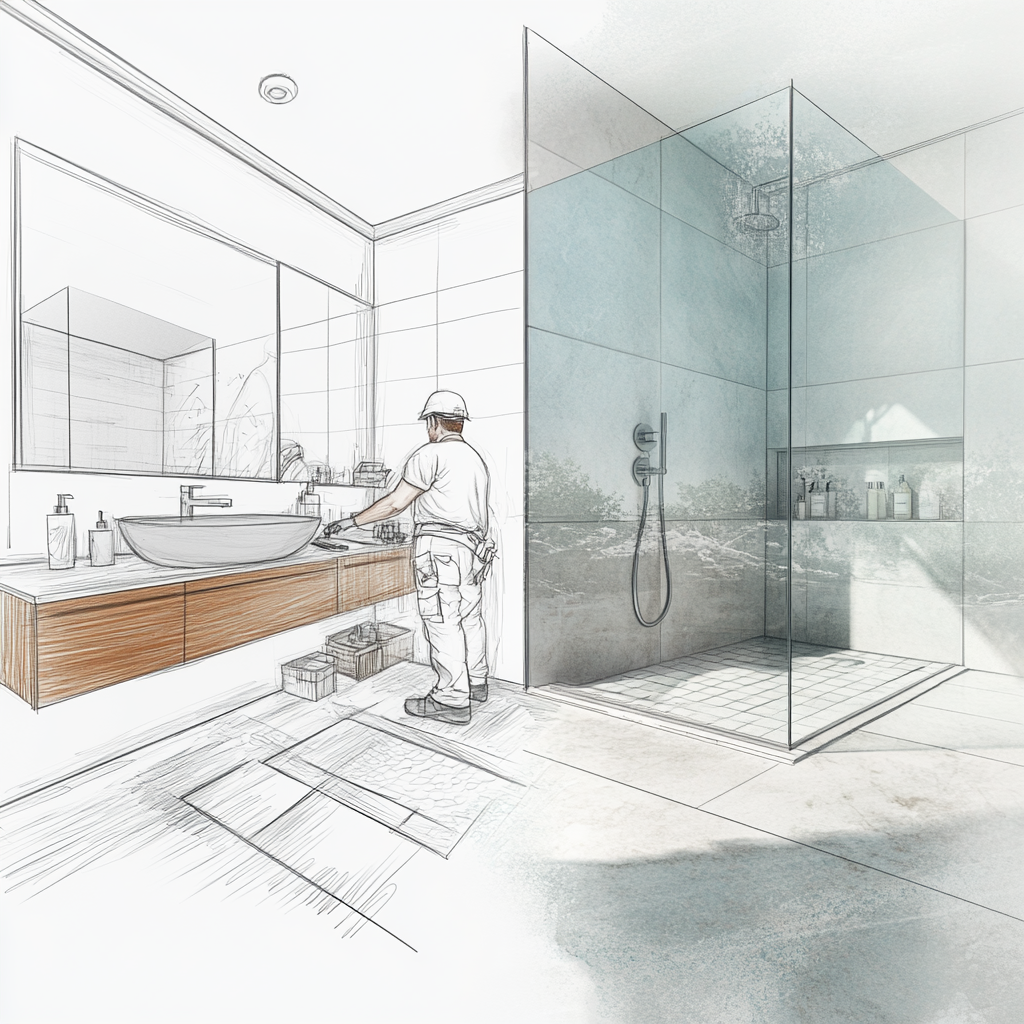
Wet Areas (Bathroom-WC-Laundry) - Waterproofing, slope screed, plumbing, tiling, shower/cabinet installation, and fixtures are fully executed.
Kitchen Renovation - Custom cabinets, countertops (e.g., quartz, marble, compact laminate), backsplash, built-in appliance infrastructure, and plumbing connections are completed.
Electrical Systems and Lighting - Wiring, outlet/switch plans, LED/lighting design, panel replacement, and weak current infrastructure (internet/TV) are installed.
Mechanical Systems (Heating-Cooling-Plumbing) - Water supply and waste lines, boiler/manifold, radiators or underfloor heating, HVAC/VRF, and ventilation solutions are applied.
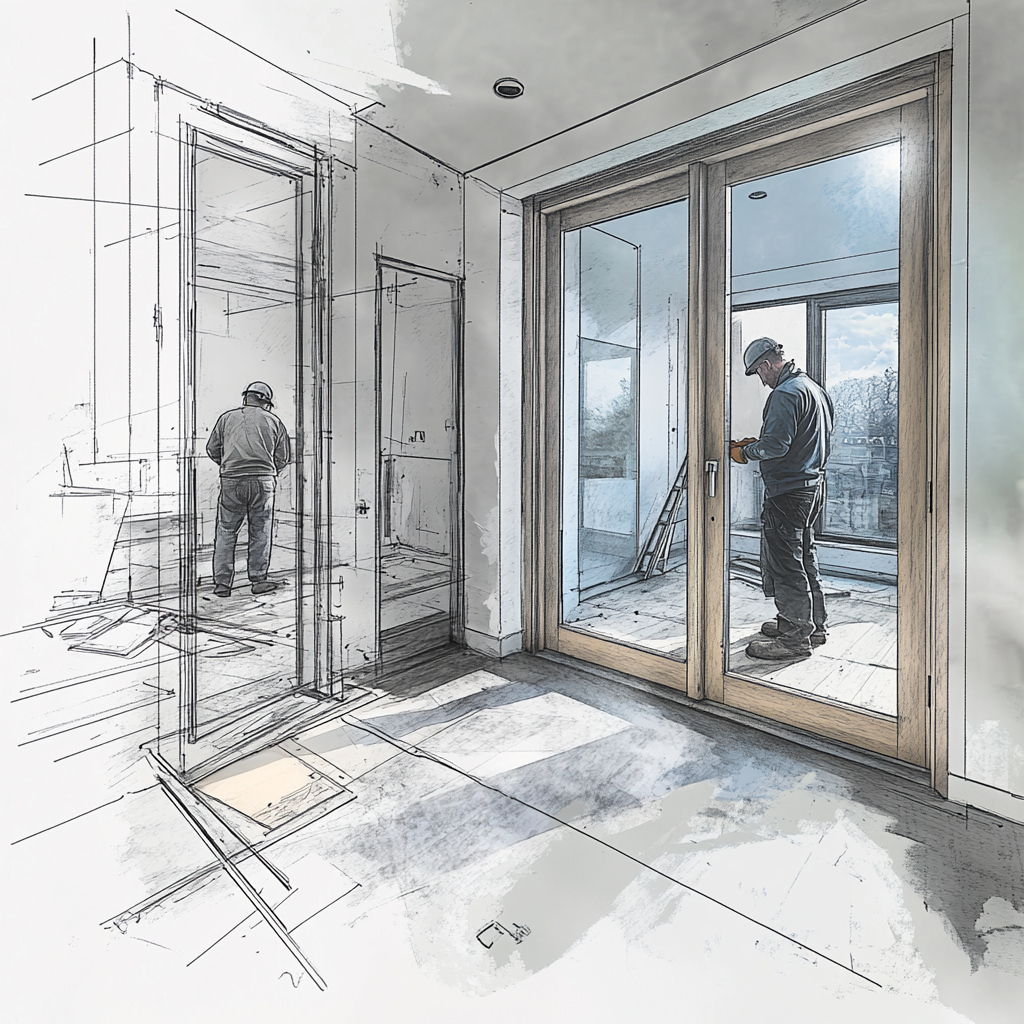
Doors, Windows, and Joinery - Interior doors, entrance steel doors, PVC/wood/aluminum frames, and double-glazing/accessory improvements are completed.
Carpentry and Fixed Furniture - Built-in cabinets, wardrobes, TV units, storage solutions, and baseboards are manufactured according to project specifications.
Ceiling Systems and Details - Drywall/suspended ceilings, light bands, spot lines, acoustic panels, and decorative moldings are installed.
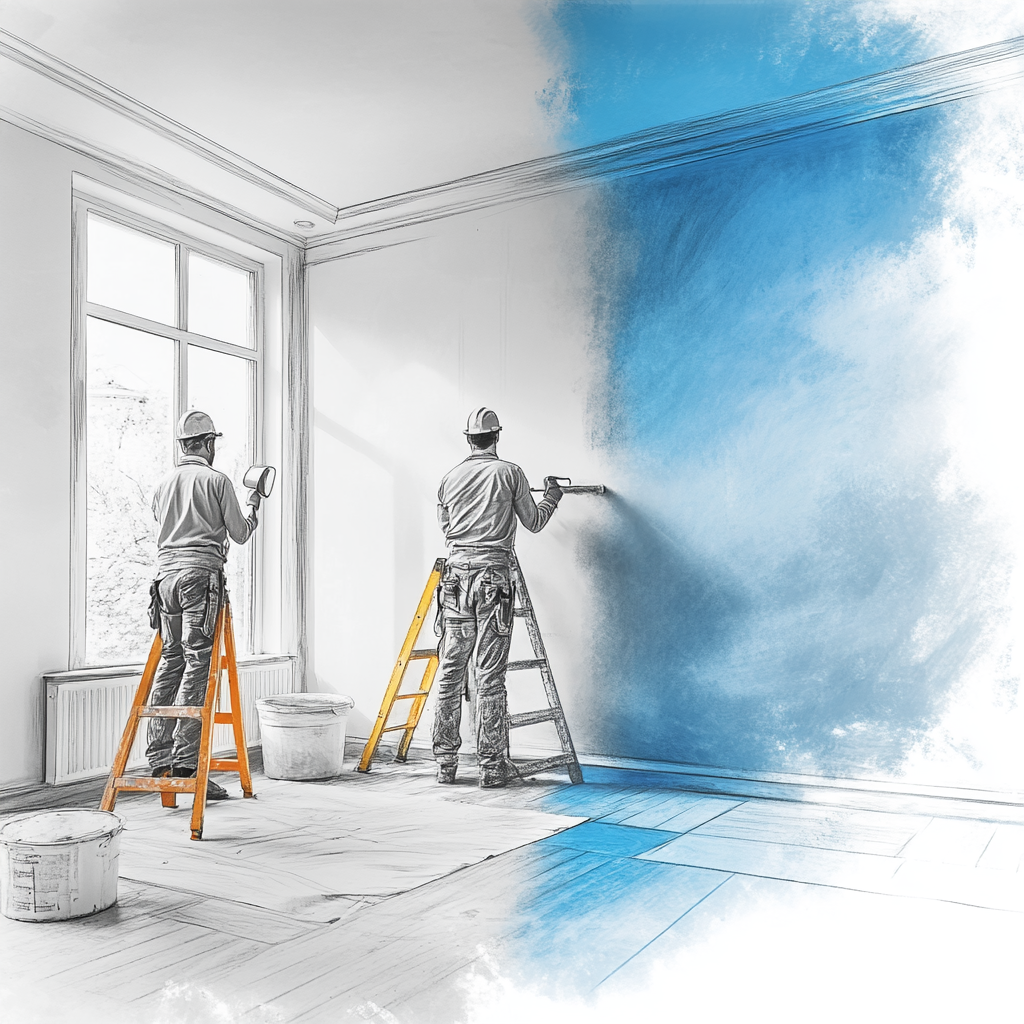
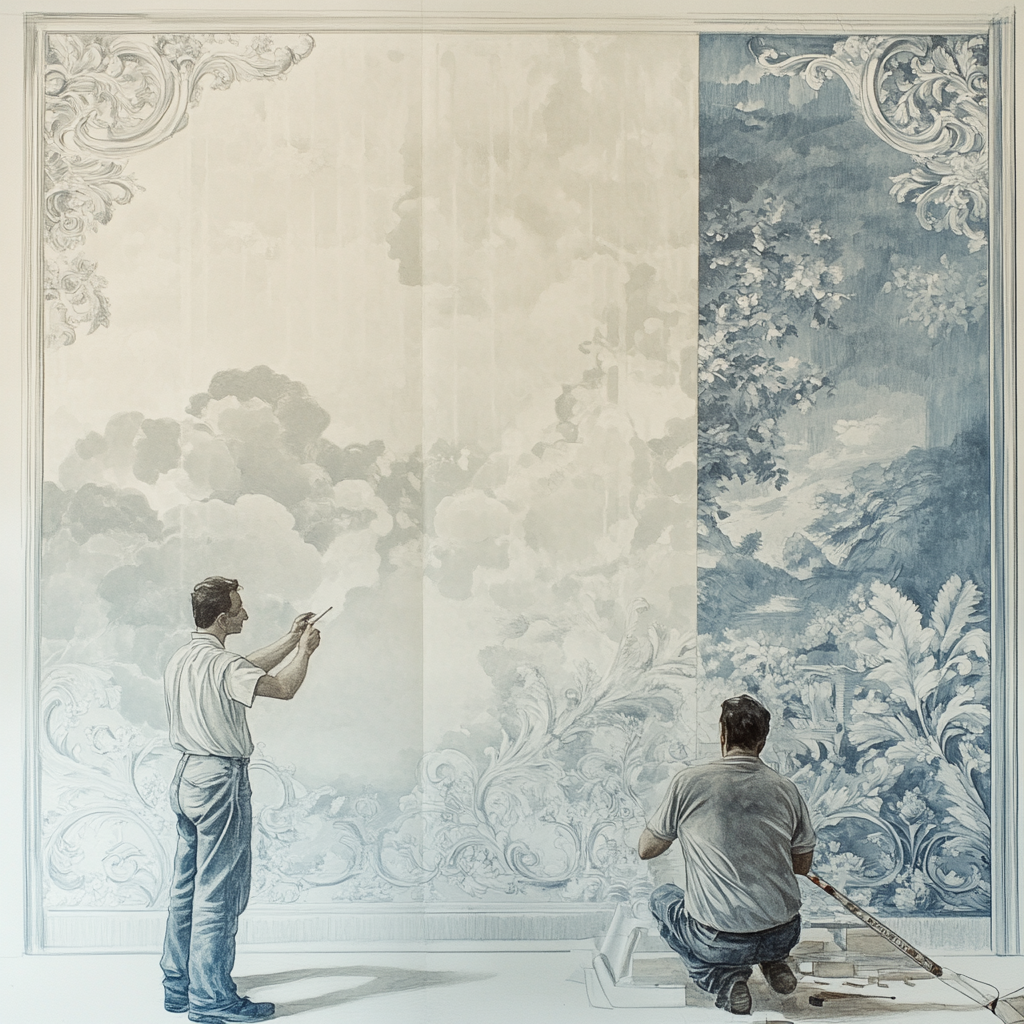
Painting, Wallpaper, and Decorative Coatings - Priming, sanding, repairs followed by interior/exterior painting, wallpaper, decorative plaster, and panel coverings are applied.
Insulation and Acoustic Improvement - Thermal, sound, and water insulation solutions, including measures to reduce noise transmission to neighbors, are planned.
Smart Home and Security - Lighting, climate, shutter automation; network infrastructure, camera, alarm, and smoke/gas sensors are integrated.
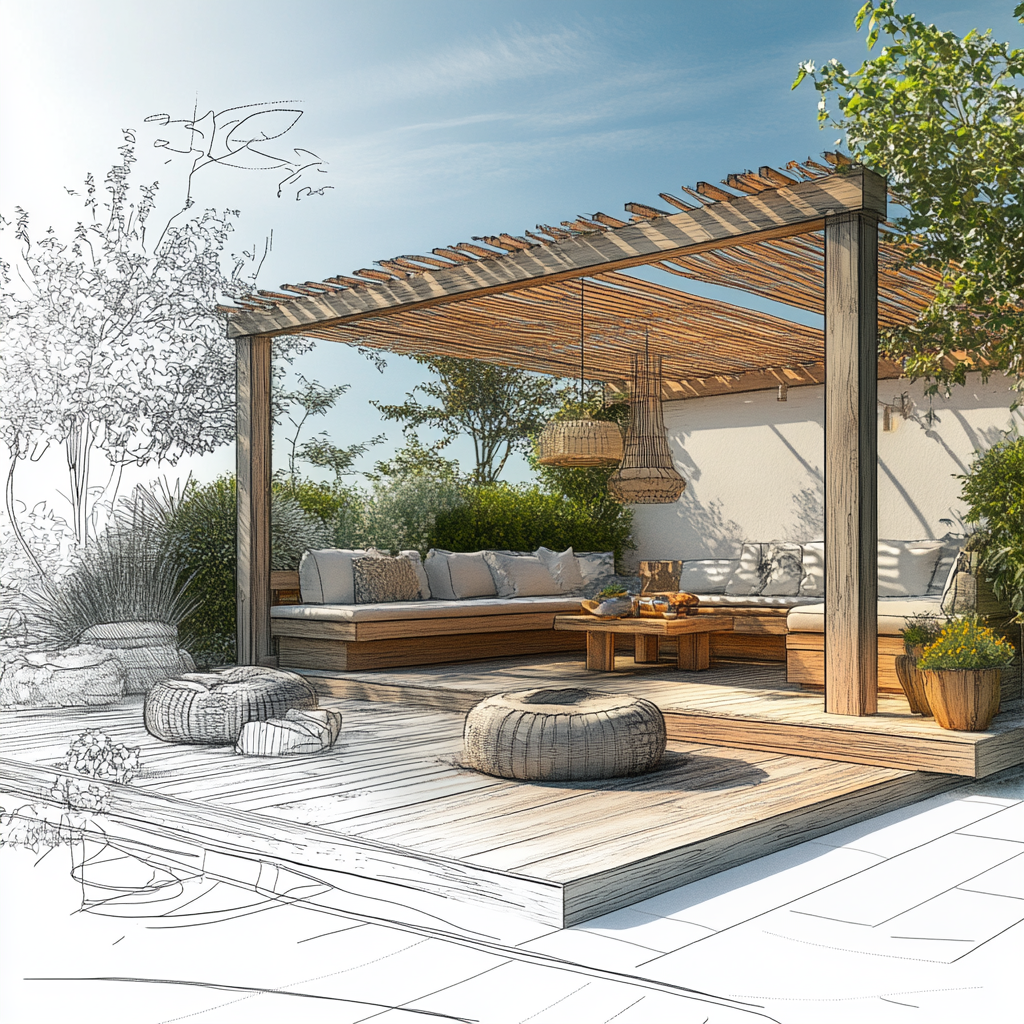
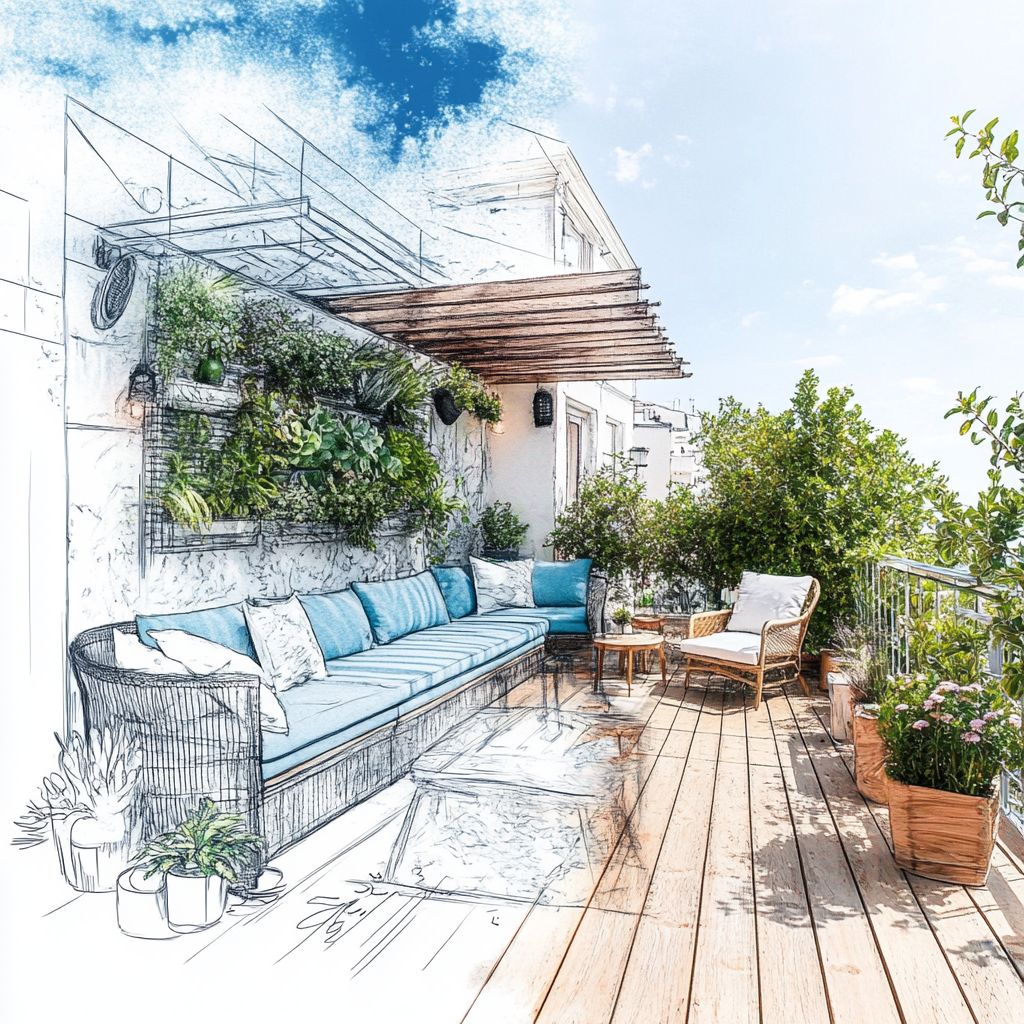
Balcony/Terrace and Outdoor Wet Areas - Waterproofing, ceramic/composite deck, pergolas/shades, railings, and outdoor lighting are installed.
Energy Efficiency and Equipment Selection - High-efficiency devices, LED fixtures, thermostatic valves, and optionally solar-ready infrastructure are recommended.
Accessibility and Safe Usage - Elderly/child/equipment-friendly pathways, threshold-free solutions, non-slip surfaces, and handrails are planned.
Quality Assurance (QA/QC) and Testing - Sample approvals, hidden works photography, plumbing pressure tests, and electrical measurements are documented.
Professional Fine Cleaning - Detailed post-construction cleaning and removal of protective tapes are completed; space is ready to move in.
As-Built, Warranty, and User Manuals - As-built drawings, warranty documents, maintenance schedules, and product registration cards are delivered after completion.
Handover, Training, and After-Support - Users are trained on system usage; 12/24-month warranty, periodic maintenance, and support hotline services are provided.
Optional Moving and Styling - Moving coordination, curtain/accessory selection, and post-move interior styling services are available.
Free Survey and Initial Meeting - We inspect your home on-site and clarify your needs and expectations.
Technical Analysis and Project Planning - Electrical, plumbing, heating systems, and current structural conditions are reviewed to prepare a comprehensive plan.
Clear Time and Budget Plan - Project duration and costs are determined upfront and secured with a written contract.
3D Design Support - Designs are provided so you can see the renovated home before execution, and details are finalized together.
Material Selection and Procurement - Durable, high-quality, and budget-appropriate materials are selected and supplied.
Professional Implementation - Our expert team executes all works according to the planned schedule and safety standards.
Regular Updates and Transparent Tracking - Project progress is reported continuously with visuals and updates.
Detailed Inspection and Guaranteed Delivery - Final checks are performed, the home is delivered clean and complete, with warranty and after-sales support.
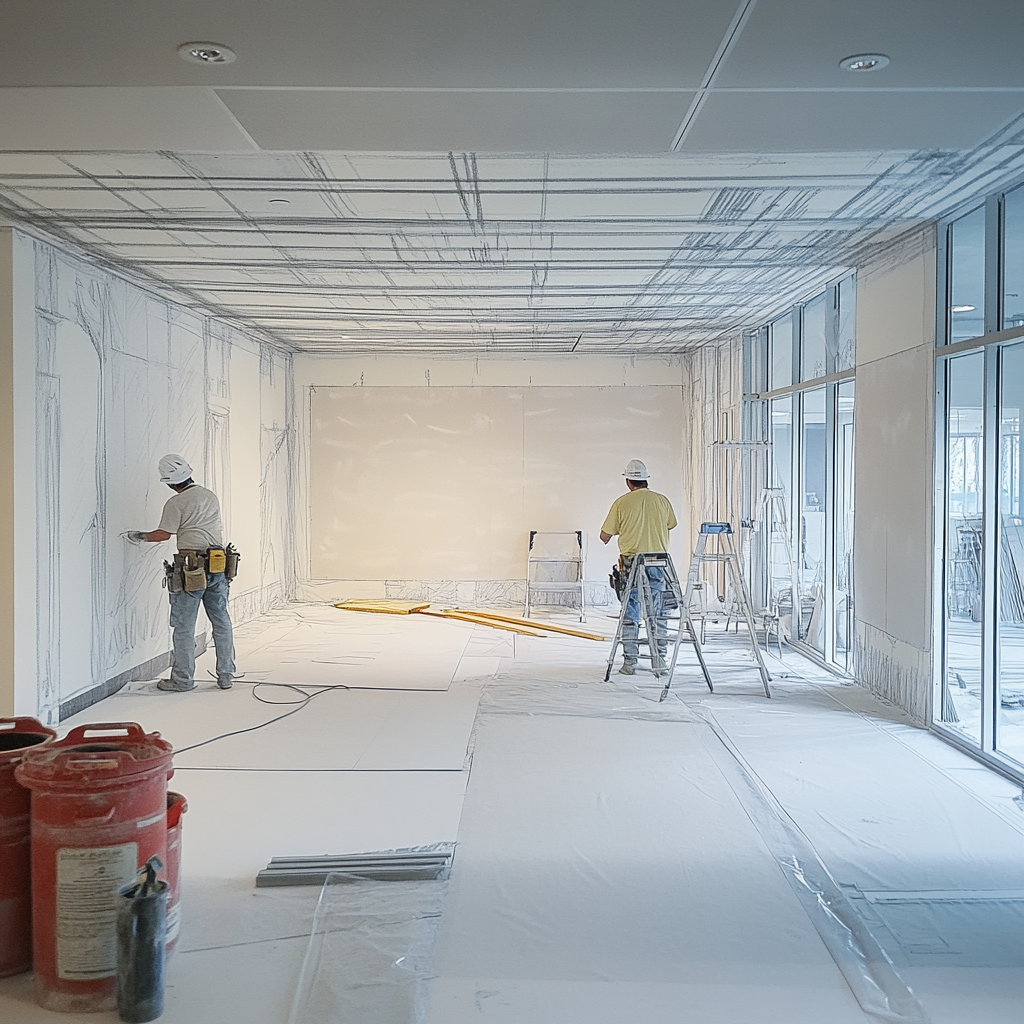
Aesthetic, Functional, and Modern Solutions
Copyright © KAL-ES Yapı İnşaat ve Mimarlık Ltd. Şti.
All Right Reserved