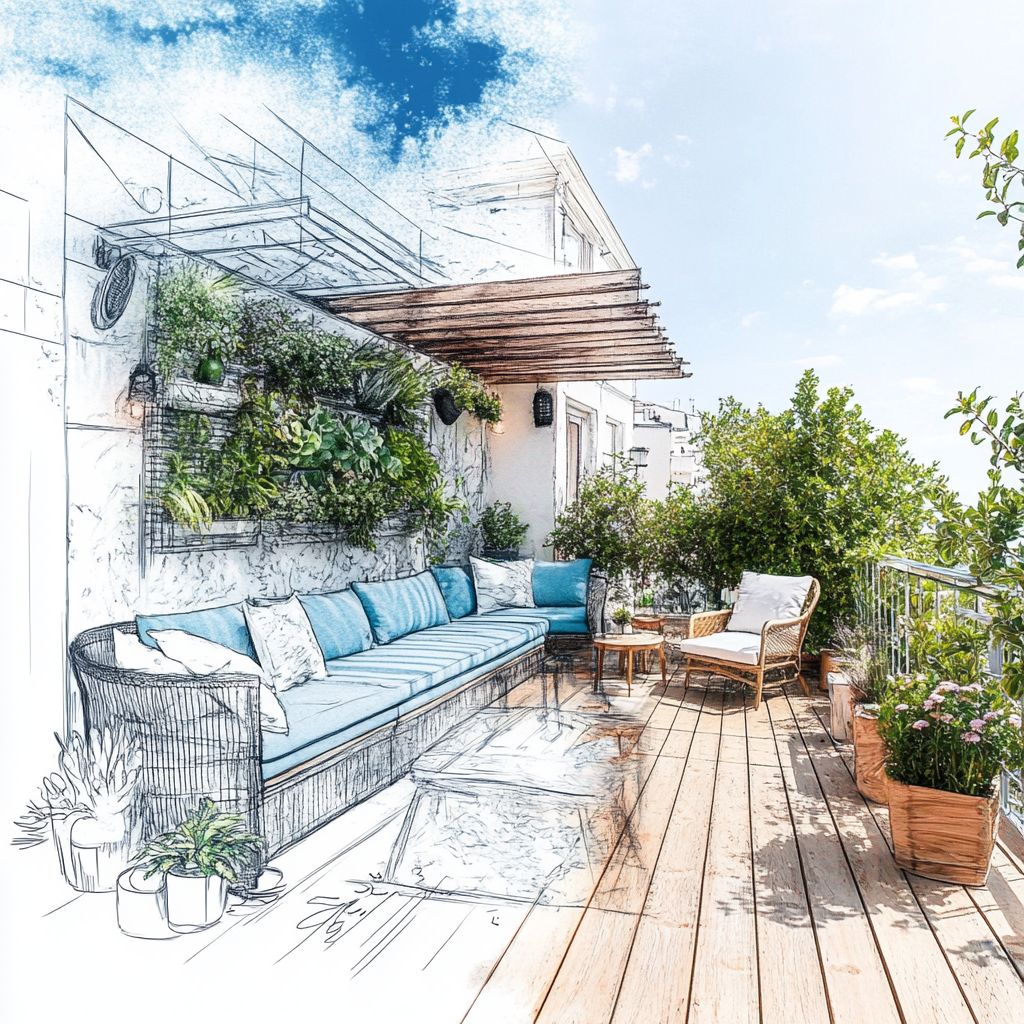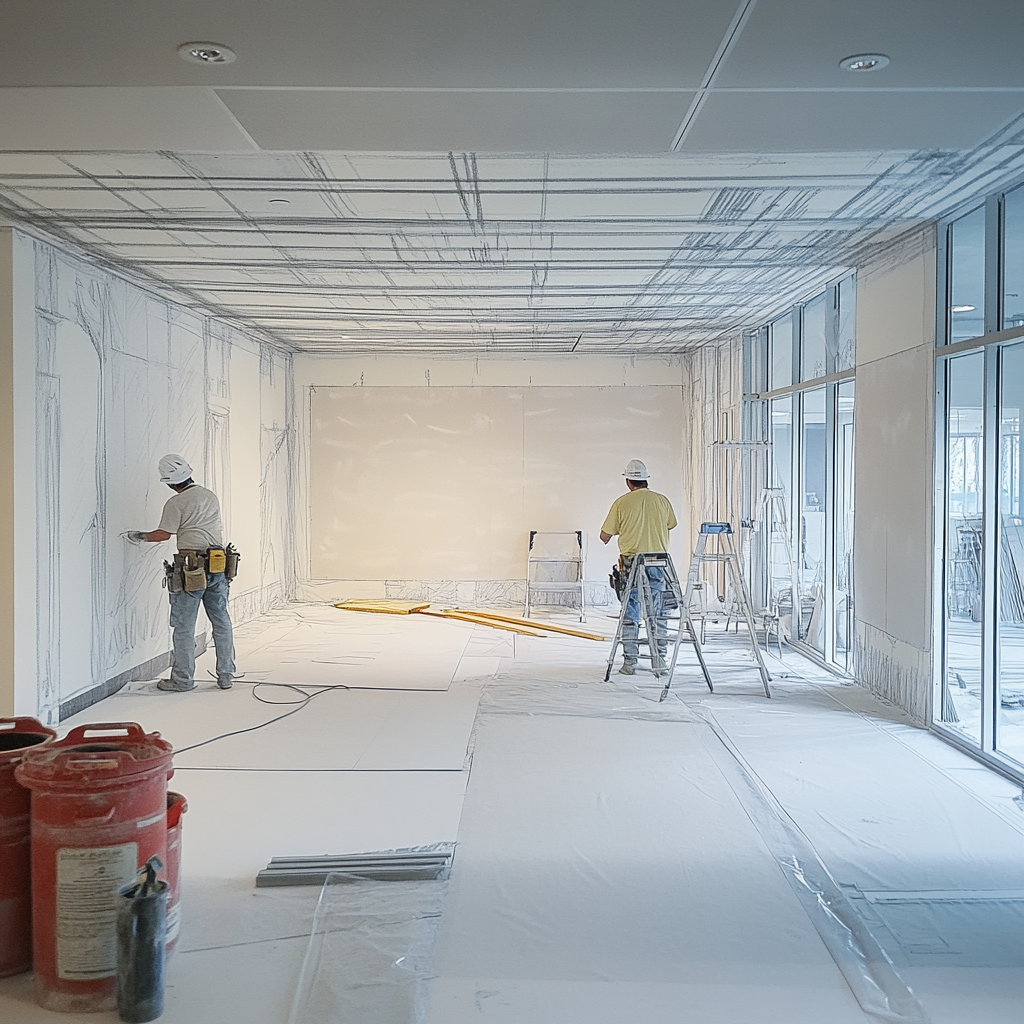
When you want to reorganize spaces at your home or workplace and achieve a more modern and practical look, drywall suspended ceilings and partition wall systems offer effective solutions both aesthetically and functionally. At KAL-ES Yapı İnşaat, we do not limit these applications to mere installation; we give your spaces a new identity with projects tailored to your needs, style, and usage habits.
Every project begins by considering your requests and the current structure of the space. First, we perform detailed measurements and usage analyses. We determine sound and thermal insulation requirements and share material alternatives with you. We use fire-resistant, durable, and high-quality certified drywall panels. During installation, we achieve millimeter precision, safety, and long-lasting results with laser alignment technology and sturdy connection systems.
With partition wall systems, we make your spaces more efficient, while suspended ceiling applications provide a neater, stylish, and modern look. This change does more than enhance aesthetics; it improves sound insulation, balanced lighting, and spatial comfort, elevating your daily living quality. Before each application, we present different design options and proceed according to your chosen model and budget.
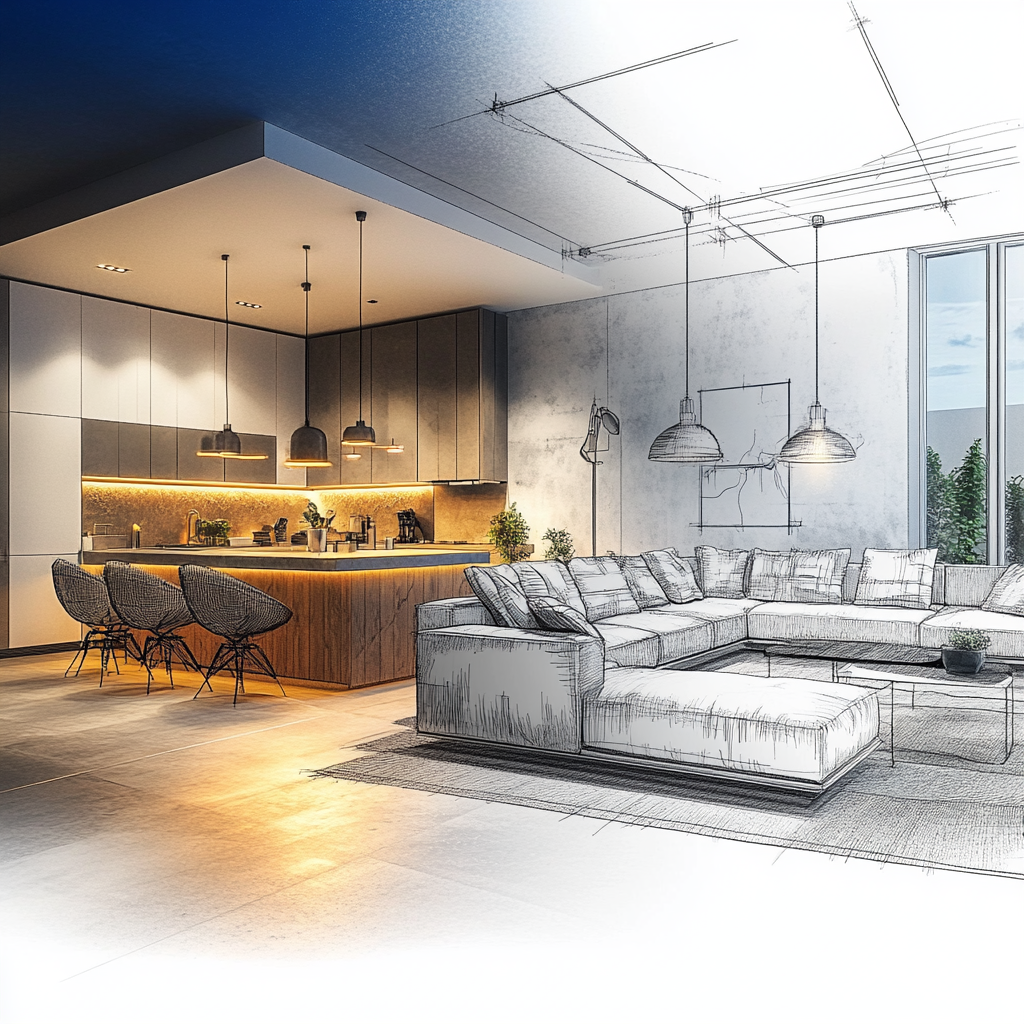
The custom LED lighting integrated into our suspended ceilings completely transforms the atmosphere. With modern lines, energy-efficient and long-lasting lighting solutions, we add both functional and visual value to your space.
During the design process, all options are presented visually, and final decisions are made together with you.
Let’s reorganize your living spaces with aesthetic and functional solutions. Contact us today to shape your dream design together.
Survey and Design Planning - Measuring the existing space, identifying usage needs, and presenting design suggestions for aesthetic-functional solutions.
Technical Project and Material Selection - Determining drywall system types suitable for fire resistance, acoustic performance, and moisture resistance.
Load-Bearing Construction Application - Measuring, assembling, and securely fixing steel profile frameworks.
Suspended Ceiling Systems - Flat, multi-level, curved, or decorative ceiling applications; spotlights, LEDs, and hidden lighting integrations.
Partition Wall Systems - Constructing drywall partitions with sound and thermal insulation to functionally divide spaces.
Fire-Resistant Systems - Special fire-resistant drywall applications for areas requiring high heat and fire safety.
Acoustic Insulation Solutions - Noise control using acoustic panels, double-layer drywall, and insulation materials.
Moisture- and Water-Resistant Systems - Application of water-resistant (green drywall) solutions in bathrooms, kitchens, and humid areas.
Concealed Utility Passages - Aesthetic integration of electrical, HVAC, ventilation, and sprinkler systems in ceiling and wall designs.
Decorative Details and Custom Designs - Implementation of arches, niches, shelves, concealed curtain channels, and LED-channel custom drywall designs.
Extra Load-Bearing Systems - Extra-strong constructions for partition walls supporting cabinets, shelves, or heavy equipment.
Surface Preparation and Final Coating - Joint filling, plastering, sanding, and smooth surface preparation ready for paint or wall covering.
Interior Renovation Integration - Applying ceiling and partition walls in coordination with other renovation tasks.
Quality Control and Delivery - Testing all applications for flatness, sturdiness, aesthetics, and safety, ensuring complete handover.
Needs and Usage Analysis - We inspect the current usage purpose, partition requirements, ceiling height, and lighting needs on-site.
Precise Measurement and Drawing Preparation - Measurements are taken with laser devices, and technical drawings for walls and ceilings are prepared.
Material Selection and Approval Process - Fire-resistant, soundproof, and thermal-insulating drywall panel alternatives are presented; selections are made together according to your budget and expectations.
Utility and Infrastructure Arrangements - Electrical lines, ventilation, and hidden lighting systems are adjusted to fit the new design.
Professional Installation - Wall and ceiling systems are installed with millimeter accuracy using laser alignment and strong connection techniques.
Lighting and Decorative Detail Integration - LED systems and custom design elements are integrated to ensure visual cohesion of the space.
Cleaning, Final Checks, and Handover - After completion, the area is delivered clean, complete, and under warranty; additional adjustments are made quickly if needed.
Copyright © KAL-ES Yapı İnşaat ve Mimarlık Ltd. Şti.
All Right Reserved