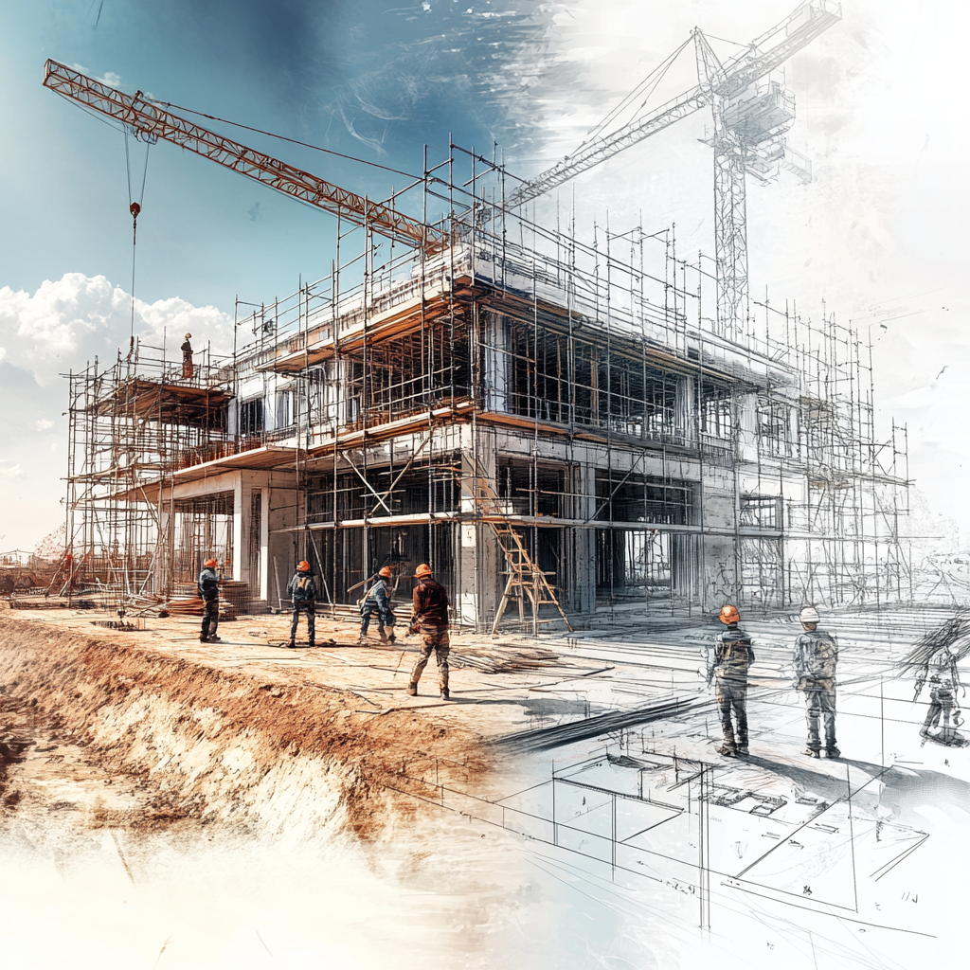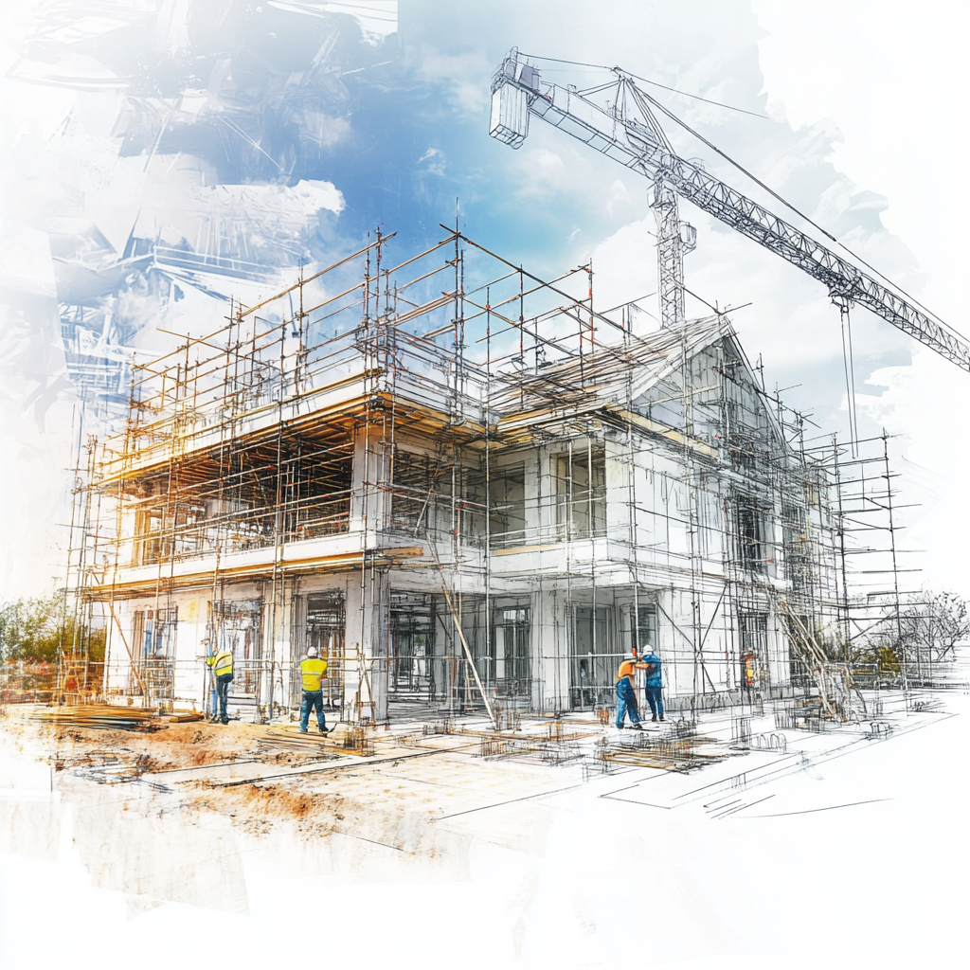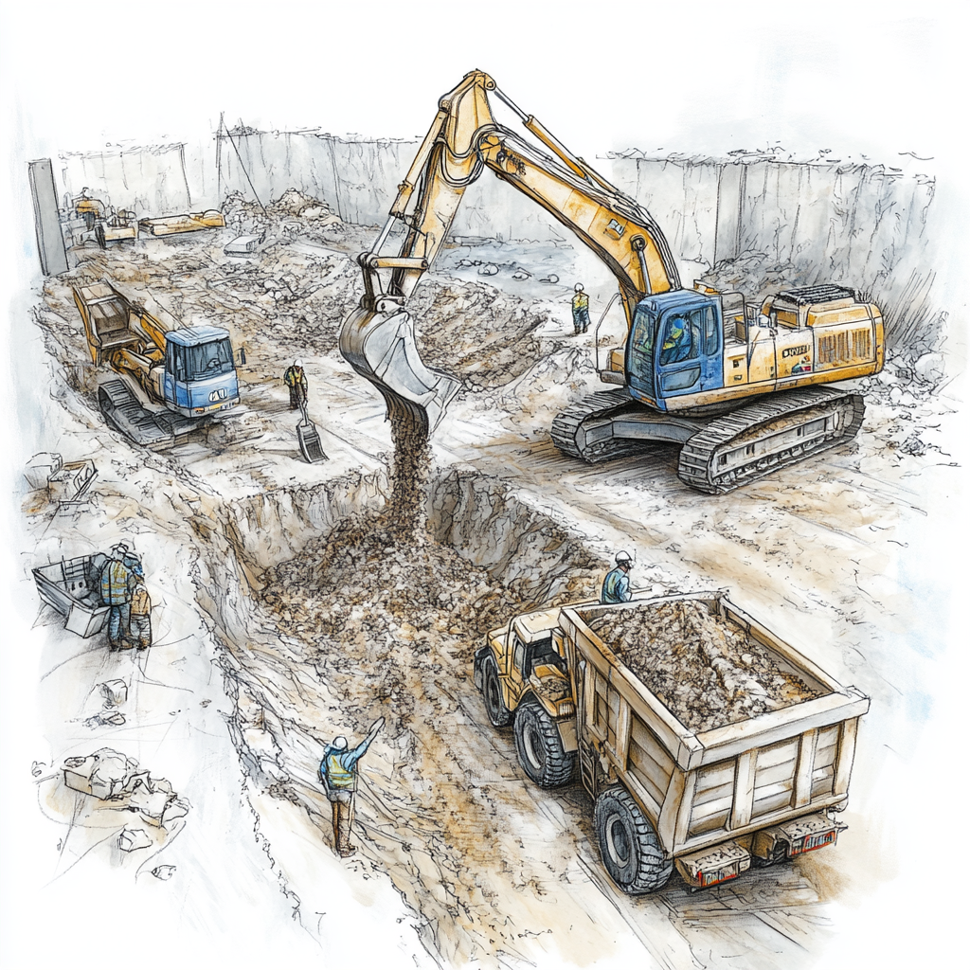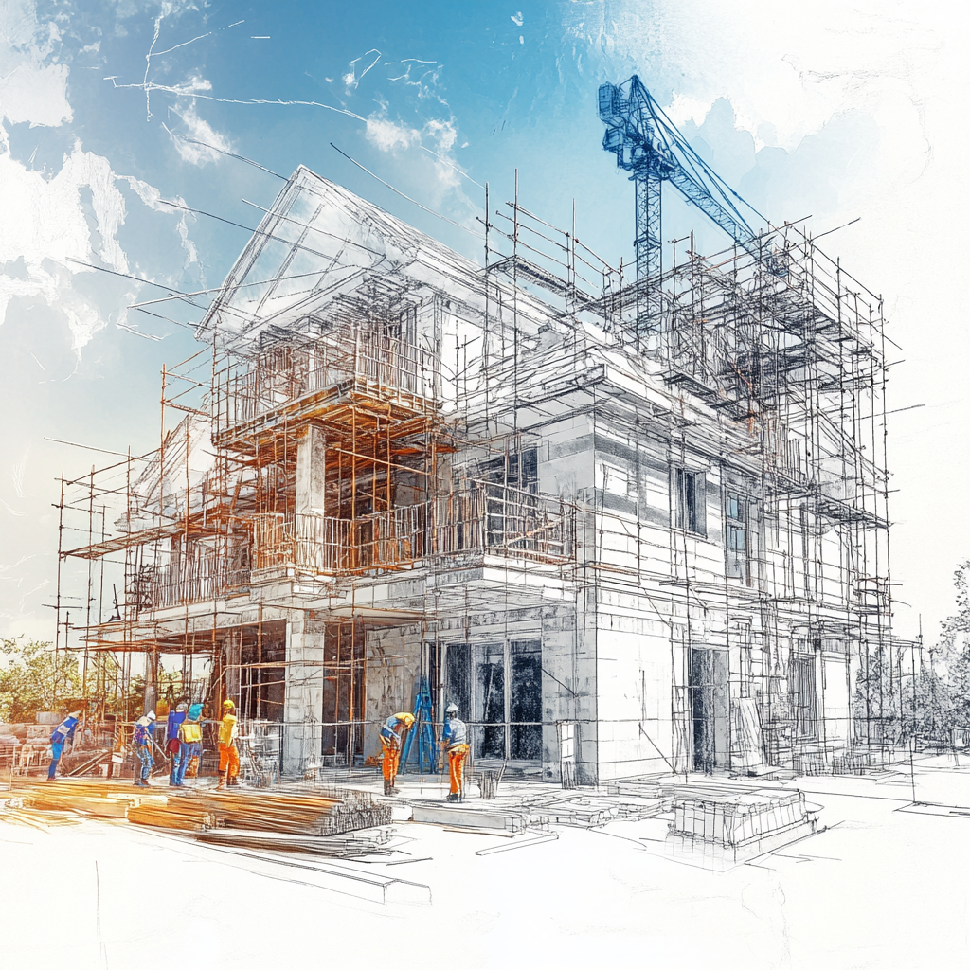
Adding a new floor to an existing building or converting an attic into a livable space is not a simple construction task. It is a critical process requiring accurate engineering calculations, durable material selection, and professional execution. Any mistake in the process can create both safety risks and significant future costs. At KAL-ES Yapı İnşaat, we are aware of this responsibility and view our work not just as construction, but as a project that adds long-term value to your building.
Before starting any work, we examine your building’s structural system with detailed engineering analyses and static calculations. When necessary, we provide steel structure supports, reinforcement works, and applications fully compliant with seismic regulations to maximize safety. Energy-efficient insulation solutions combined with modern techniques not only add new space but also provide long-term savings and high comfort.
Professionally executed floor additions and attic conversions do more than expand your living space. Through proper planning and high-quality workmanship, we increase your property’s market value, reduce energy losses, and create modern, aesthetically strong areas. Every square meter we add is designed to match the building’s architectural integrity, making it feel as if it was always part of the structure.
Benefit from our free survey service for professional solutions that add value to your existing building. Let’s build safe, aesthetic, and long-lasting new areas with the assurance of KAL-ES.
Structural and Load-Bearing Analysis – Conduct engineering calculations and strength tests to determine the suitability of the building for a new floor or attic conversion.
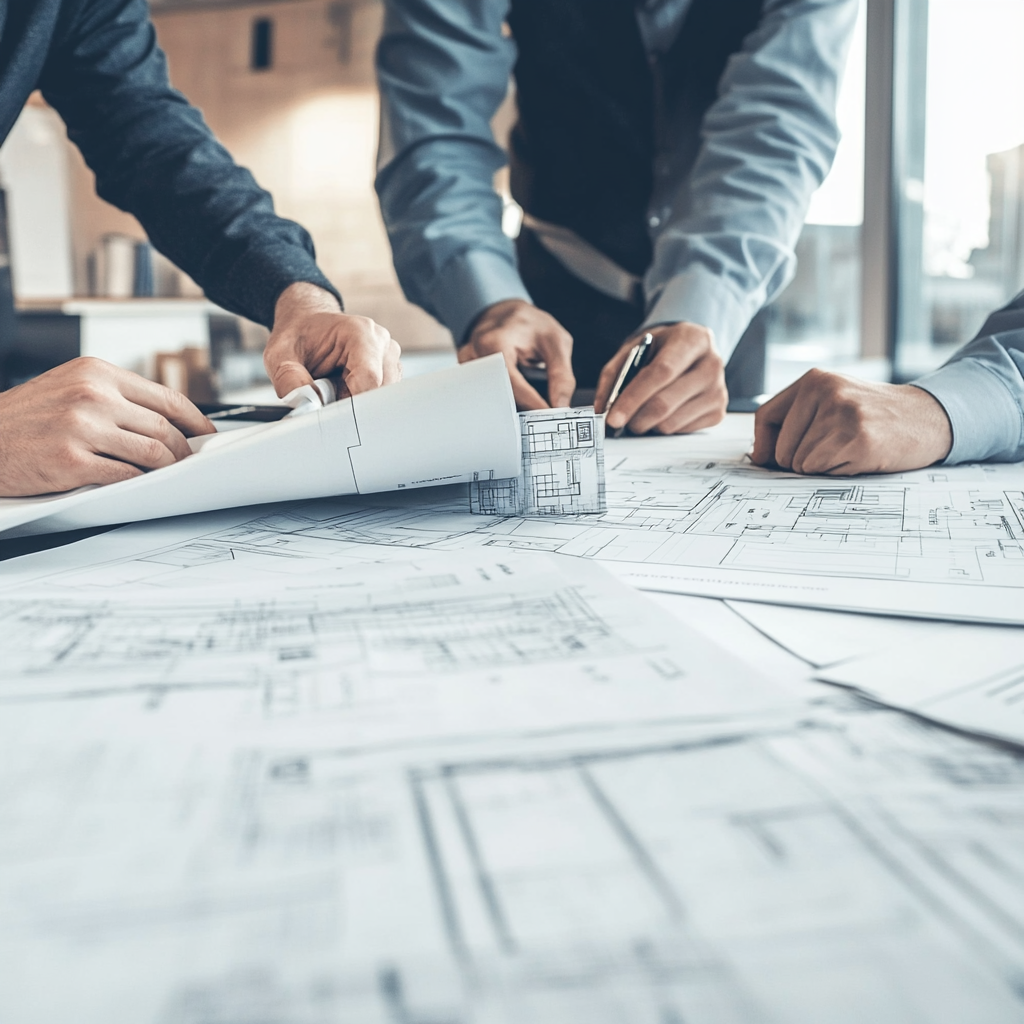
Project Planning and Permit Processes – Prepare architectural, structural, electrical, and mechanical plans compliant with zoning regulations; follow municipal permit and approval procedures.
Roof Removal and Reconstruction – Safely dismantle the existing roof, reinforce supporting structures, and reconstruct according to the new roof plan.
Structural Reinforcement – If necessary, reinforce columns, beams, and foundations to safely support additional loads.
New Floor Construction – Construct walls, floors, insulation, cladding, and interior structure applications for the new floor.
Attic Conversion – Arrange interior layouts for residential, office, or alternative uses suitable for the attic space.
Thermal, Acoustic, and Waterproofing – Apply insulation solutions in the new floor and attic areas to enhance energy efficiency and comfort.
Electrical and Mechanical Installation – Install electrical, plumbing, heating/cooling, and ventilation systems in compliance with the project requirements.
Natural Light and Ventilation Solutions – Design additional openings like skylights, terraces, or balconies to improve living quality.
Interior Finishing – Complete decorative and functional works including wall finishes, painting, flooring, kitchen, and bathroom installations.
Exterior Façade Renovation – Make façade updates to ensure continuity and aesthetics after the new floor addition.
Landscaping and Terrace Applications (Optional) – Create terraces, green spaces, or special-use areas on the added attic floor.
Inspection, Testing, and Handover – Ensure all additions pass engineering inspections and meet safety and comfort standards before delivery.
Free Survey and Building Analysis: Our engineers inspect your existing building on-site and analyze whether the structural system and ground can support additional loads.
Project Preparation and Permit Procedures: Prepare the necessary architectural drawings for floor addition or attic conversion and handle municipal permits and zoning procedures on your behalf.
Structural Reinforcement Works: Apply steel anchoring, carbon fiber reinforcement, or reinforced concrete strengthening methods to increase the building’s existing capacity.
Construction of New Area: Build the structural frame, walls, roof, and insulation using modern construction techniques.
Infrastructure and Insulation Solutions: Reorganize electrical and plumbing systems and complete thermal and acoustic insulation for long-term comfort.
Finishing and Design Applications: Apply interior layouts, flooring, painting, and decorative solutions in harmony with the overall architecture.
Final Inspection and Guaranteed Handover: Complete all technical tests, ensure safety, and deliver the building with workmanship and material guarantees.
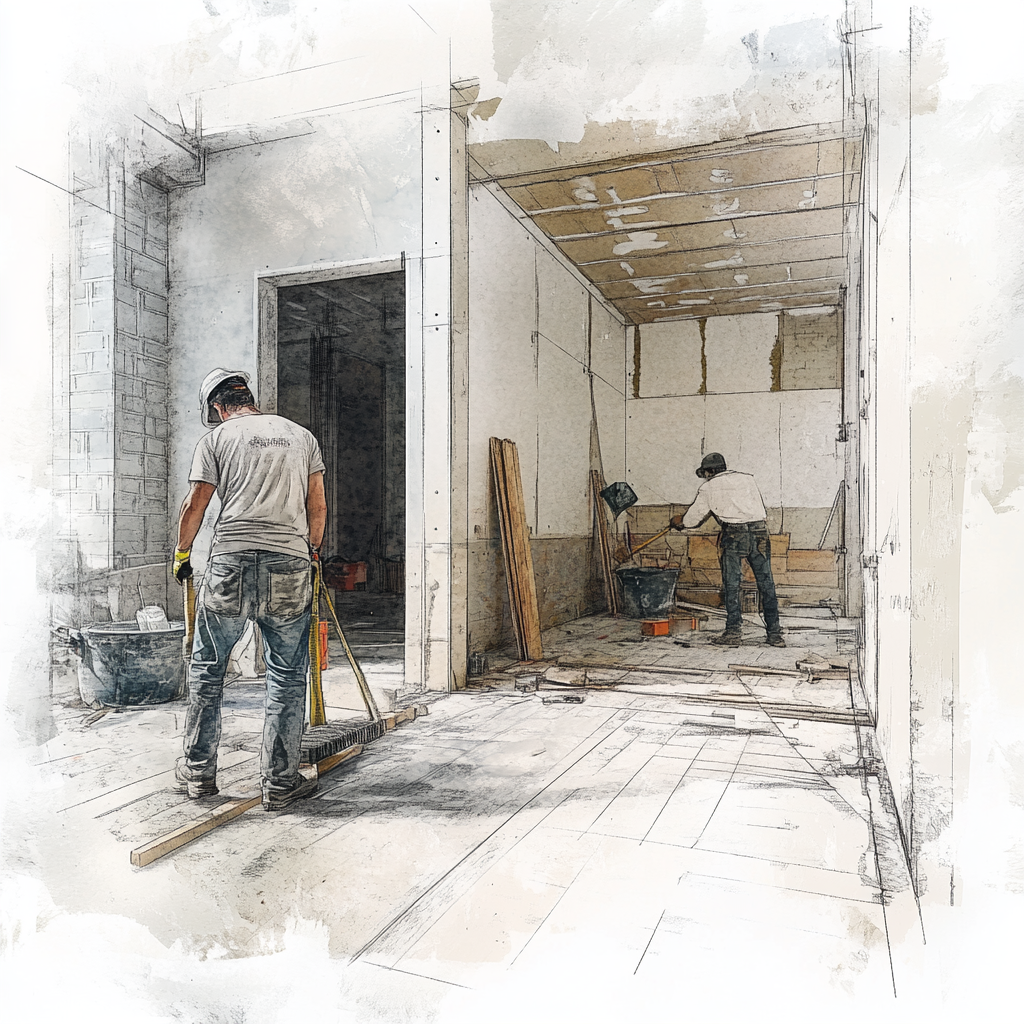
Flawless Surfaces and Detailed Craftsmanship
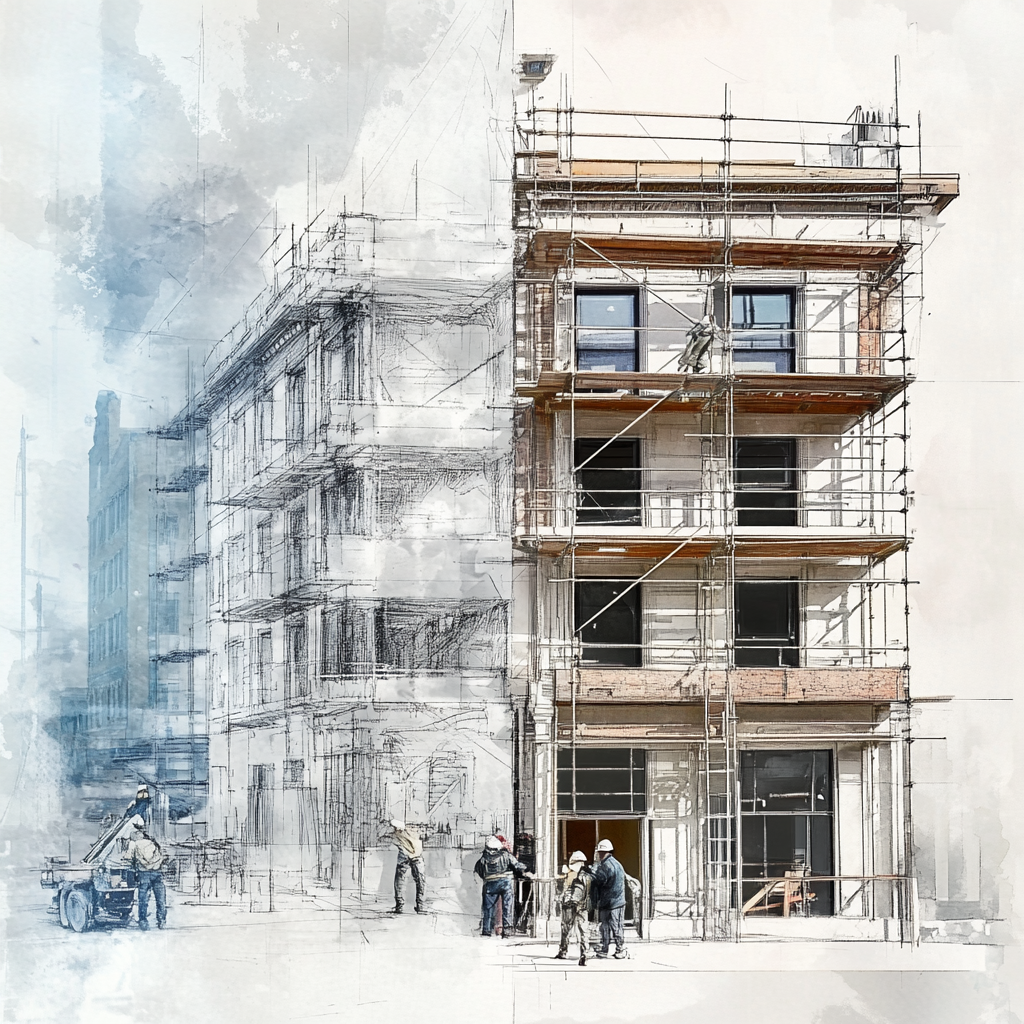
Professional Solutions for Safe and Long-Lasting Structures
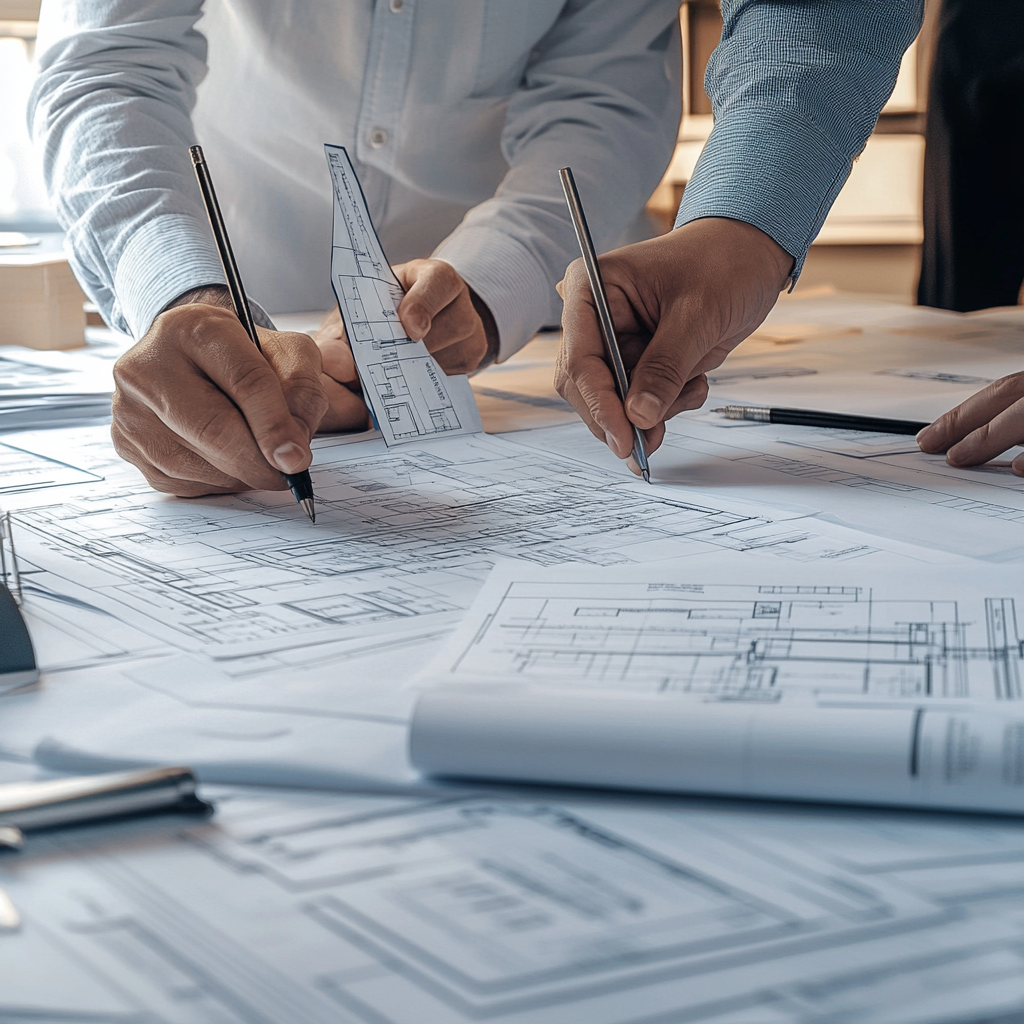
Comprehensive Legal and Technical Support in Construction Processes
Copyright © KAL-ES Yapı İnşaat ve Mimarlık Ltd. Şti.
All Right Reserved