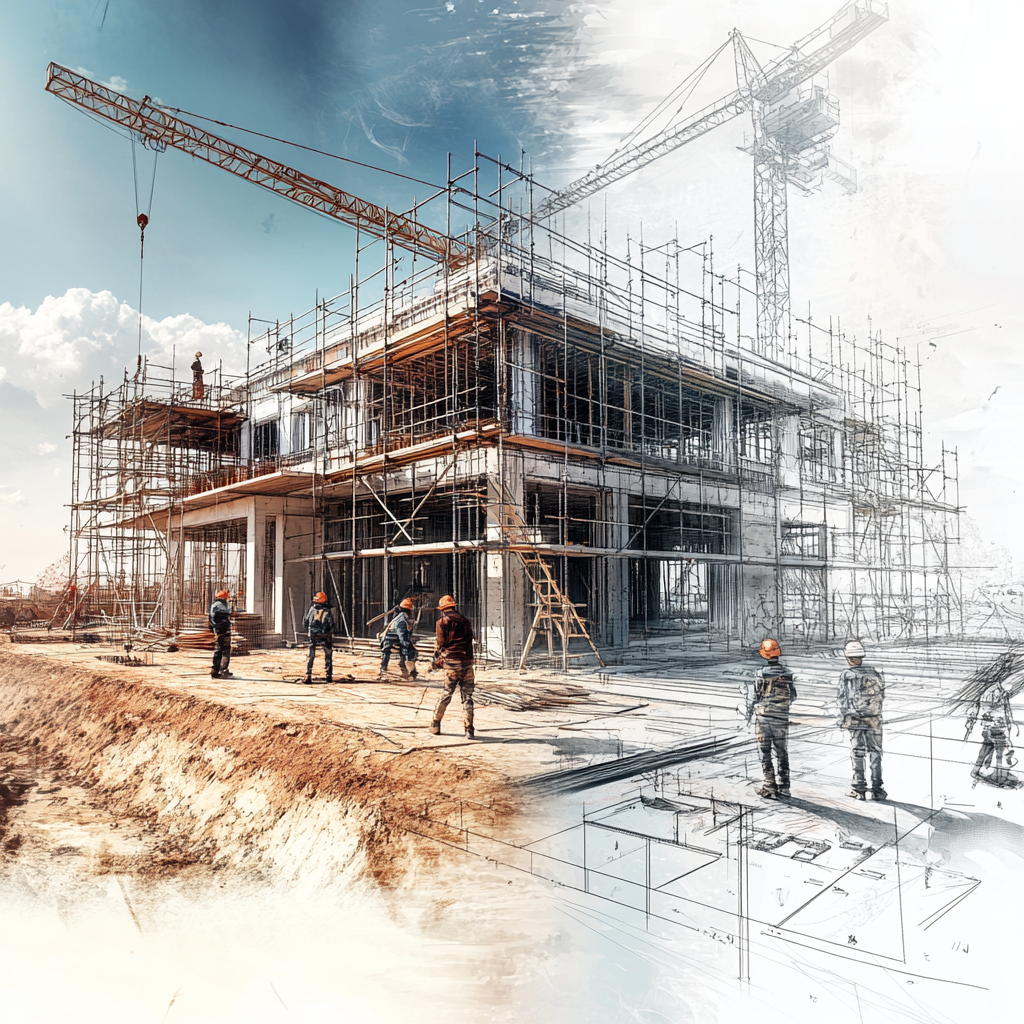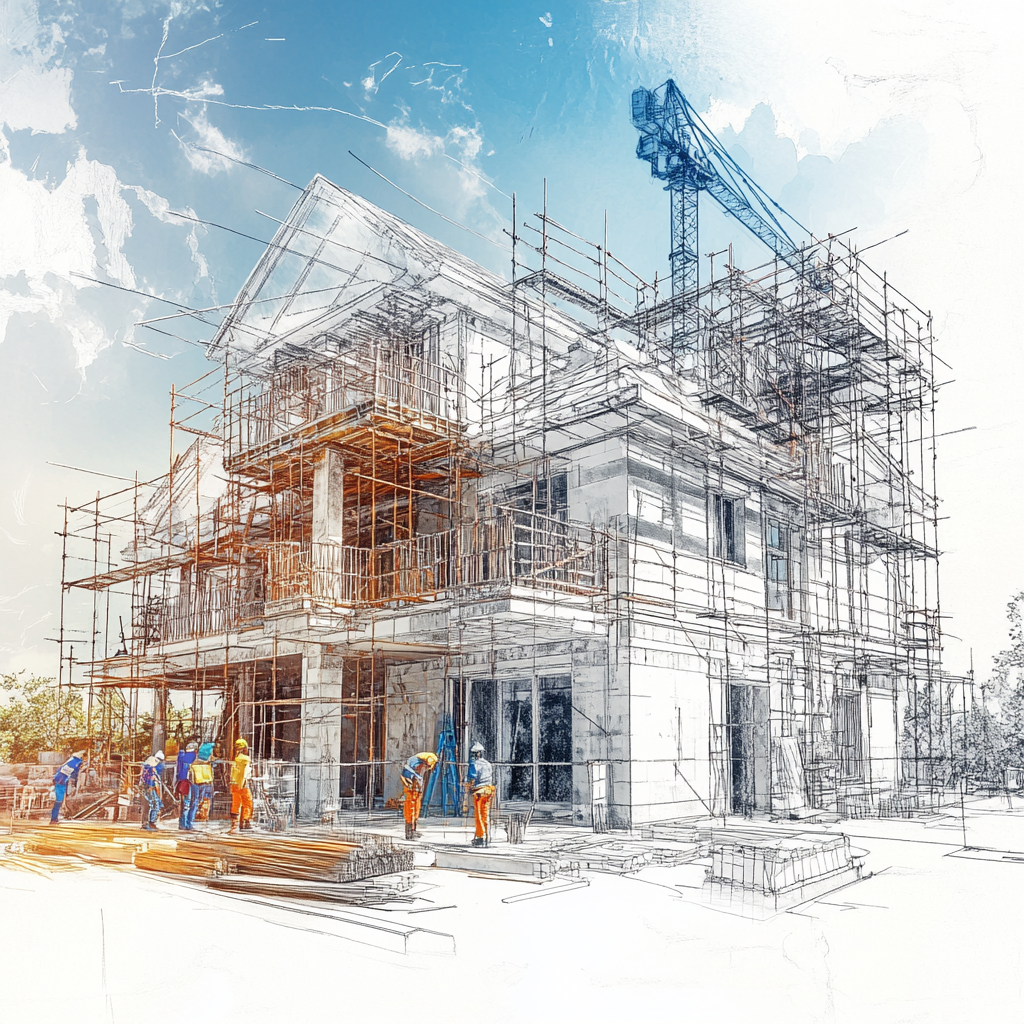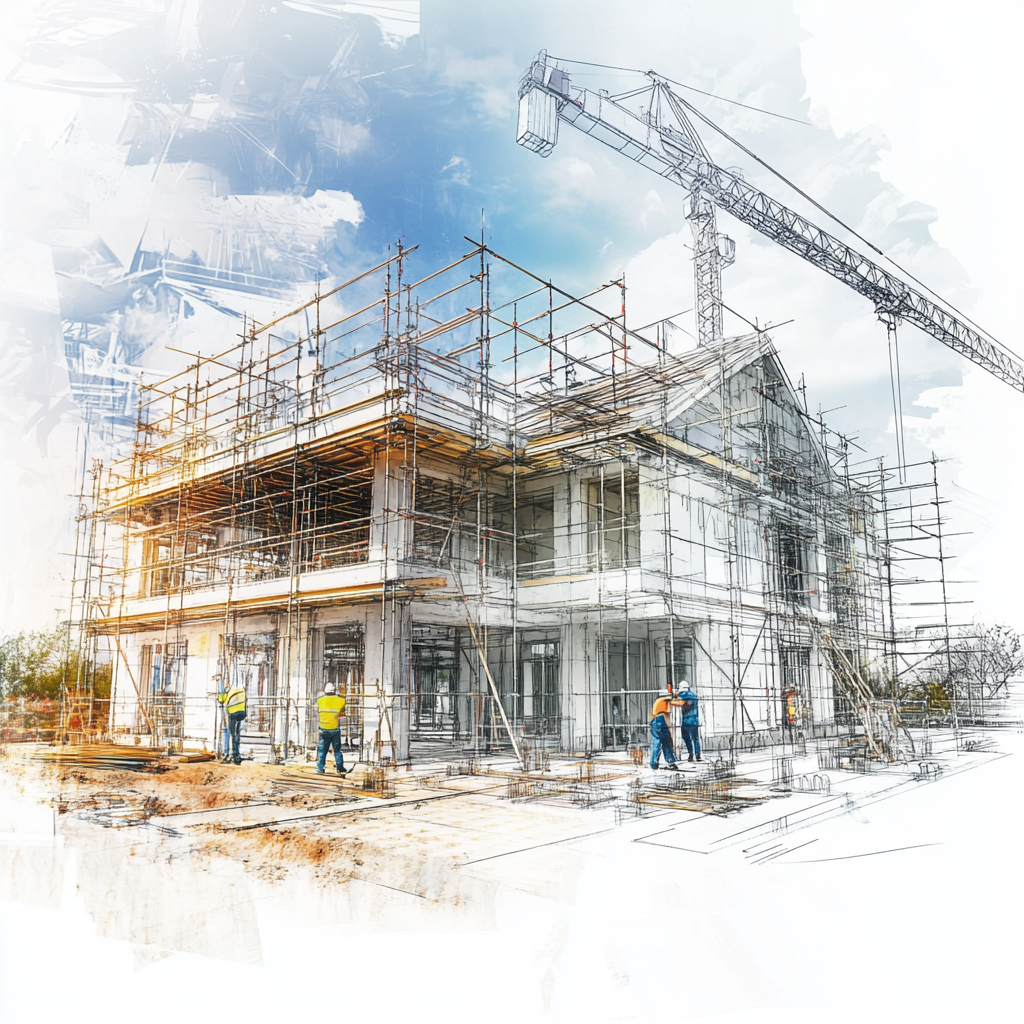
Constructing a new building is not just about pouring concrete or laying walls; it is about creating a living space for the future, a place where you will live safely for years to come. At KAL-ES Yapı İnşaat, we approach this process as a complete package of quality, aesthetics, and safety that will make you say "Glad I chose KAL-ES". Our goal is to build your dream structure on solid foundations, transforming it into modern living spaces that retain their value for many years.
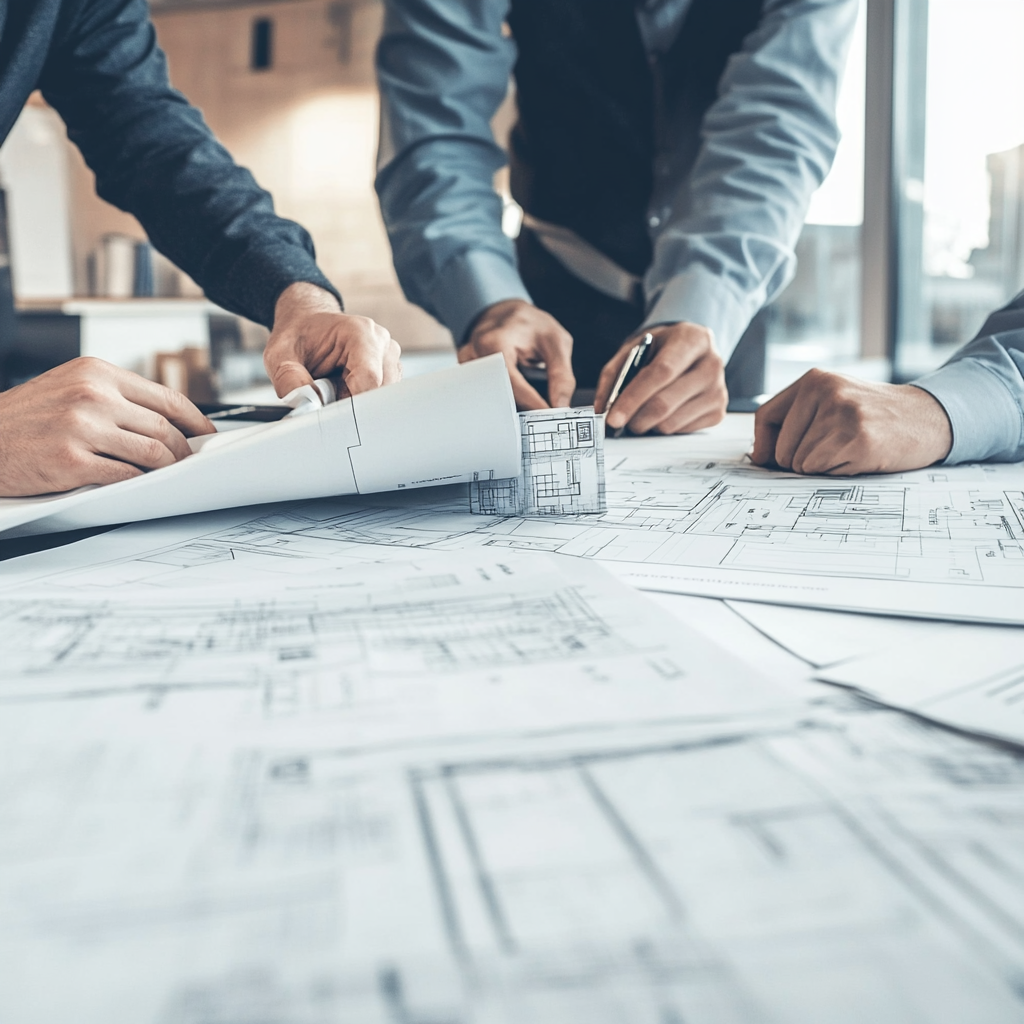
Every solid building starts with precise calculations. That’s why we begin with detailed soil surveys, architectural project preparation, and structural calculations. We determine the most suitable structural system for your land—reinforced concrete, steel, or hybrid—and work fully compliant with seismic regulations and international construction standards.
From the very start of the project, we share every detail with you. We provide consultancy on permits and approvals, and regularly present cost plans, material selections, and site progress reports. This allows you to monitor every stage of construction and keep the process safely under control.
Projects carried out with proper planning and engineering discipline result in safe, long-lasting buildings with minimized maintenance costs and high energy efficiency. Our modern architectural solutions protect and even increase your property’s value over time, eliminating wasted time and unexpected costs, securing your investment.
For us, it is not just about completing the project, but delivering a structure that is exactly as you envisioned: solid, aesthetic, and on-time. From initial survey to turnkey delivery, we manage the entire process professionally, transparently, and in a planned manner. You just imagine; we turn that vision into reality.
Needs Analysis & Goal Definition – Determine building type, usage scenarios, area, and quality goals; gather stakeholder expectations.
Site/Condition Assessment & Feasibility – Study zoning, building ratios, setbacks, local plans, and financial feasibility; produce project feasibility report.
Geological–Geotechnical Preliminary Study – Predict soil class, bearing capacity, and liquefaction risks; prepare drilling and laboratory plan.
Concept Design (Architectural) – Plan massing, functional layout, and circulation; prepare initial cost–area estimates.
Budget, Financing & Delivery Model – Determine approximate cost, cash flow, financing method, and contract/delivery model (GMP, turnkey, etc.).
Project Schedule & Risk Plan – Prepare main timeline, critical path (CPM), risk matrix; develop mitigation strategies.
Project Team & Consultants – Assign experts for architecture, structural, electrical, mechanical, fire, acoustics, landscape, LEED/BREEAM.
Official Process Roadmap – Prepare permits, environmental exemptions, approvals from infrastructure institutions, and regulatory compliance plan.
Soil Survey & Reporting – Conduct drillings, produce geotechnical reports; finalize foundation system and excavation support methods.
Preliminary/Design Projects (All Disciplines) – Create structural, mechanical, electrical diagrams compatible with architecture; start 3D coordination.
BIM 3D–4D–5D Coordination – Perform clash analysis, time–cost integration, and validate material quantities from the model.
Value Engineering (VE) – Evaluate cost-reducing material/solution alternatives without compromising performance.
Implementation Projects & Details – Complete permit and implementation sets, details, cross-sections, and specifications for all disciplines.
Permit and Authority Approvals – Conclude processes with zoning, fire department, elevator, utility companies, and municipality.
Procurement Strategy & Tender – Prepare supply plan, technical–administrative specifications, and contracts for critical materials/work items.
Site Mobilization – Set up temporary electricity/water, security, fencing, health & safety infrastructure, and site offices.
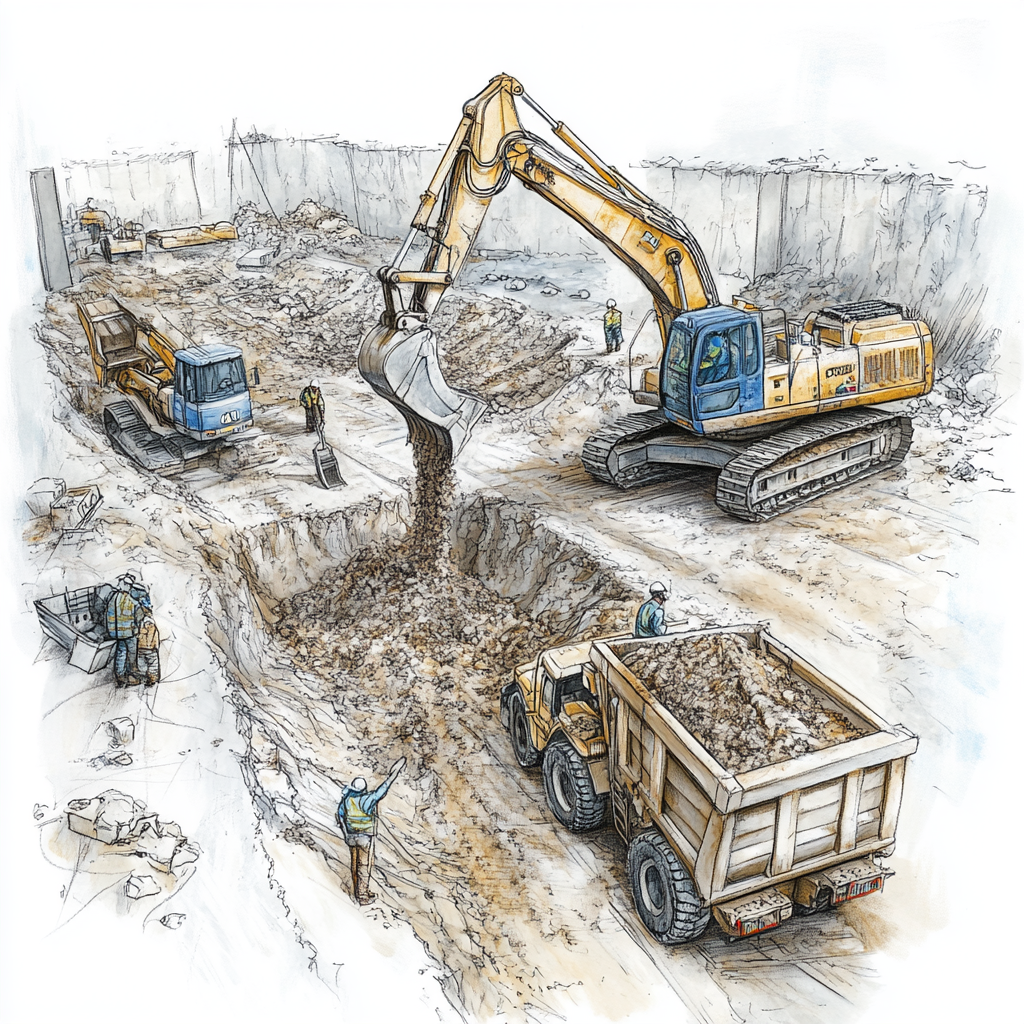
Excavation, Shoring & Drainage – Perform excavation, shoring/compaction, control groundwater; ensure neighboring structures' safety.
Foundation & Waterproofing – Apply raft/piled foundations; complete waterproofing of footings and walls.
Structural System (Frame) – Erect reinforced concrete/steel frame, floors, and stair cores; take quality control samples.
Exterior & Roof System – Install façade cladding, insulation, joinery, and roofing; ensure thermal, water, and air barrier continuity.
Internal Partitions & Screed – Build walls, sound/thermal insulation, and prepare floors.
MEP Rough-Ins – Install mechanical (HVAC), plumbing, electrical high/low voltage, fire piping, and shafts.
Vertical Circulation & Equipment – Install elevators, escalators, pressurization and smoke exhaust systems.
Infrastructure & Connections – Complete sewerage, stormwater, potable water, energy, and telecom connections.
Interior Finishing – Apply plaster, paint, ceiling, doors, ceramic, flooring, fixed furniture, and wet area equipment.
MEP Installation & Automation – Place equipment, conduct pre-commissioning tests, integrate building automation.
Fire & Security Systems – Install detection, sprinklers, emergency lighting, CCTV, access control, and emergency signage.
Energy Efficiency & Renewables – Optional heat pumps, solar energy, heat recovery, greywater/rainwater systems.
Landscape & Site Development – Complete hard & soft landscaping, retaining walls, irrigation, lighting, parking, and superstructures.
QA/QC & HSE Inspections – Manage sample approvals, test-inspection plans, records, and HSE non-conformity actions.
Functional Tests & Commissioning – Test MEP, elevator, fire, and automation systems with scenario-based checks.
Temporary Acceptance & Snagging – Create snag lists, complete corrections, perform temporary acceptance.
As-Built & Documentation – Deliver as-built drawings, maintenance manuals, warranties, and spare part lists.
Occupancy Permit – Submit required documents to the municipality; complete technical compliance and subscriptions.
Handover & User Training – Provide system training to operating staff; share maintenance plans and emergency procedures.
LEED/BREEAM Certification (Optional) – Manage credit documentation, field audits, and commissioning reports.
Warranty, Maintenance & After-Sales – Track warranty periods, schedule periodic maintenance, manage calls/faults, and monitor performance.
Furnishing & Interior Design (Optional) – Complete turnkey interior design, FF&E (furniture, fixtures, equipment), and art/branding elements.
Free Survey and Preliminary Analysis: We thoroughly examine the land’s soil, environmental conditions, and project needs.
Project Preparation and Permit Process: Complete architectural design, structural calculations, and legal permits without omissions.
Foundation Works: Conduct excavation, reinforcement placement, and concrete applications according to engineering standards.
Structural (Rough) Construction: Complete columns, beams, slabs, and wall works fully compliant with seismic regulations.
Finishing and Infrastructure Solutions: Install electrical and plumbing systems, plaster, flooring, doors, and windows to make the building habitable.
Exterior and Site Landscaping: Apply insulation, façade finishes, balconies, terraces, and garden works meticulously.
Final Inspection and Handover: Complete all technical tests and deliver the building turnkey, safely, and provide post-delivery technical support.
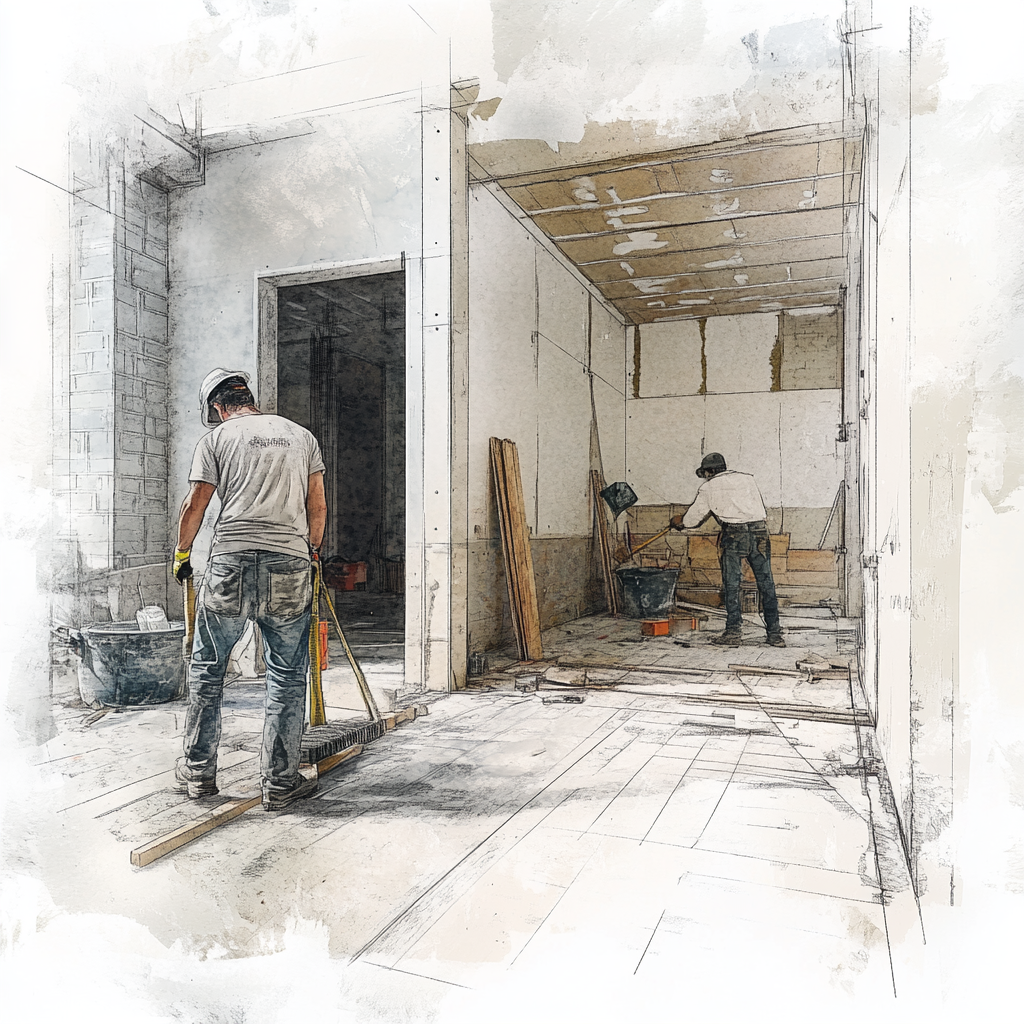
Flawless Surfaces and Detailed Craftsmanship
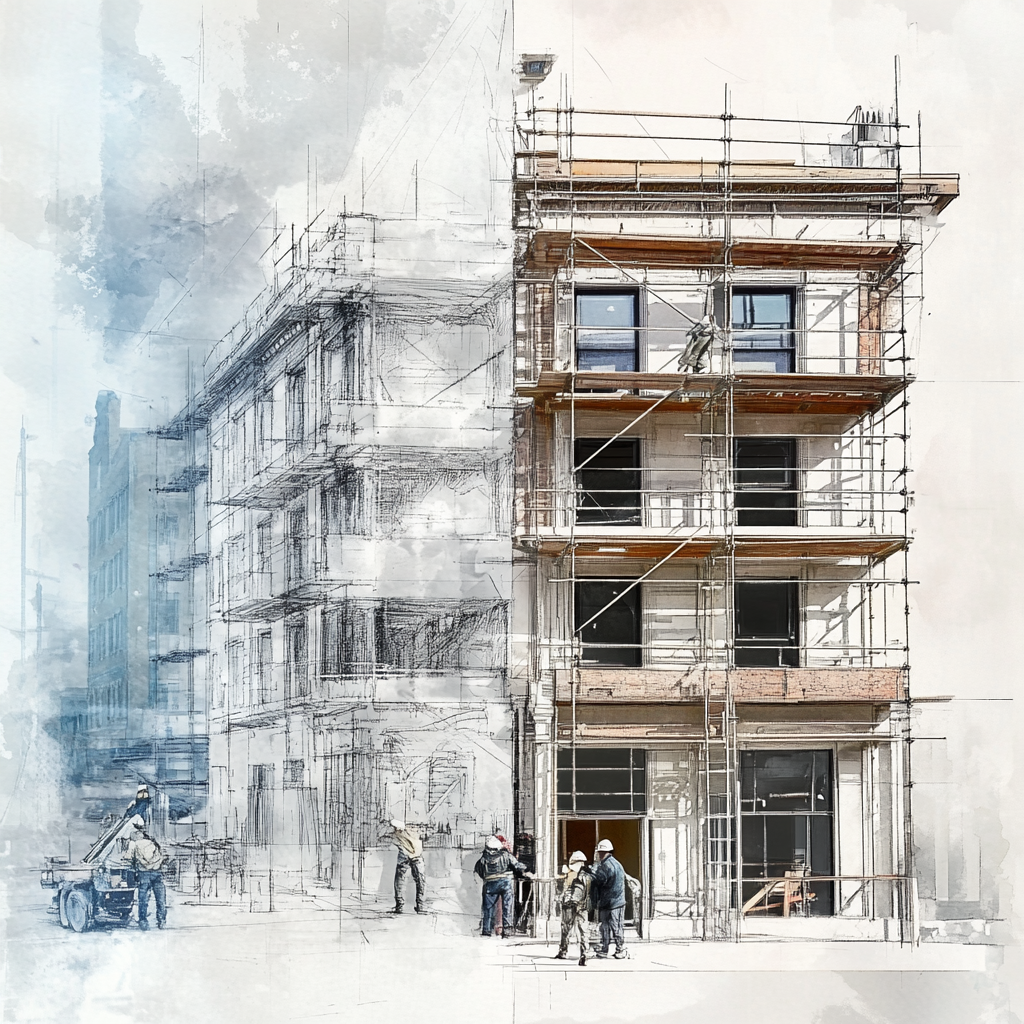
Professional Solutions for Safe and Long-Lasting Structures
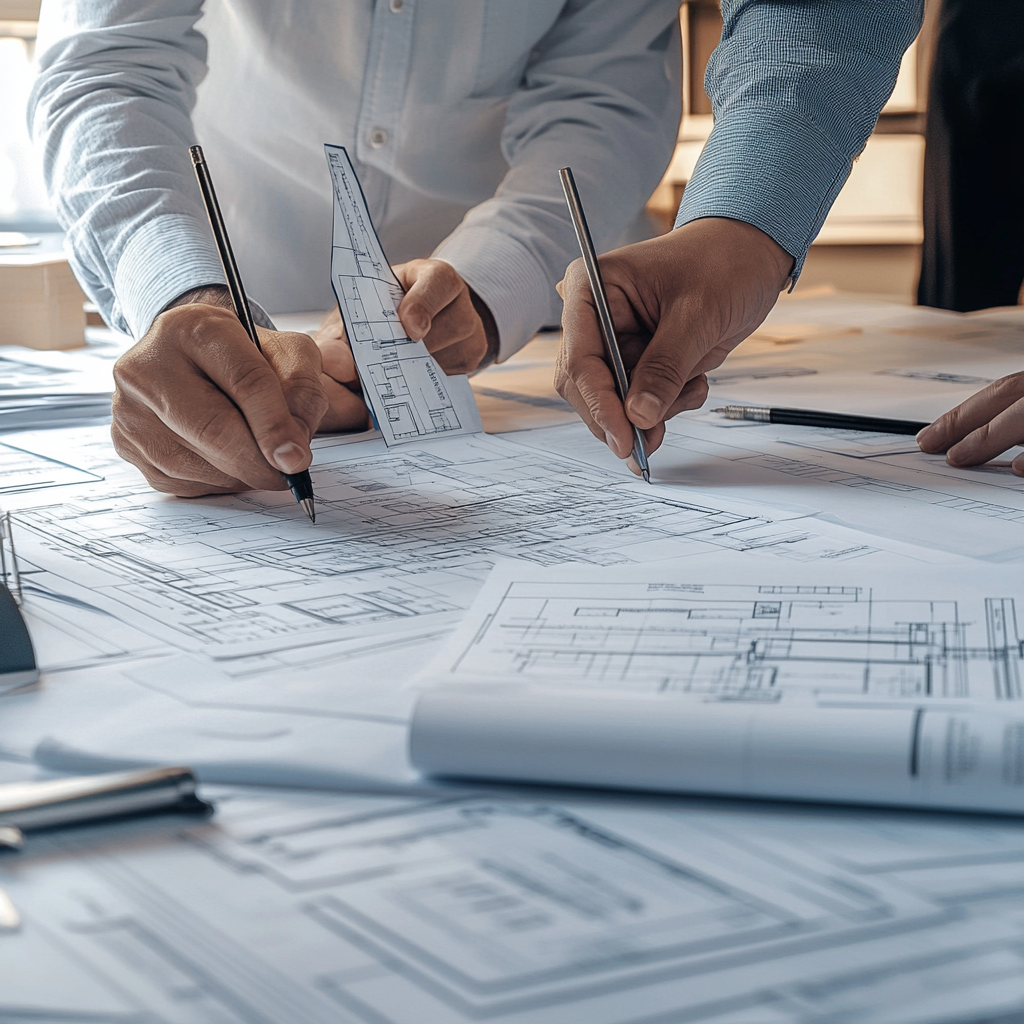
Comprehensive Legal and Technical Support in Construction Processes
Copyright © KAL-ES Yapı İnşaat ve Mimarlık Ltd. Şti.
All Right Reserved