The most critical step in a construction project is the permit process. Hundreds of projects lose weeks or even months due to incorrect applications, missing documents, or flawed technical drawings. At KAL-ES Yapı İnşaat, with our permit and project consultancy services, we manage this process completely, quickly, and reliably.
Before each project, we carefully examine the zoning status of your land. We clarify your building rights and plan the project according to legal regulations.
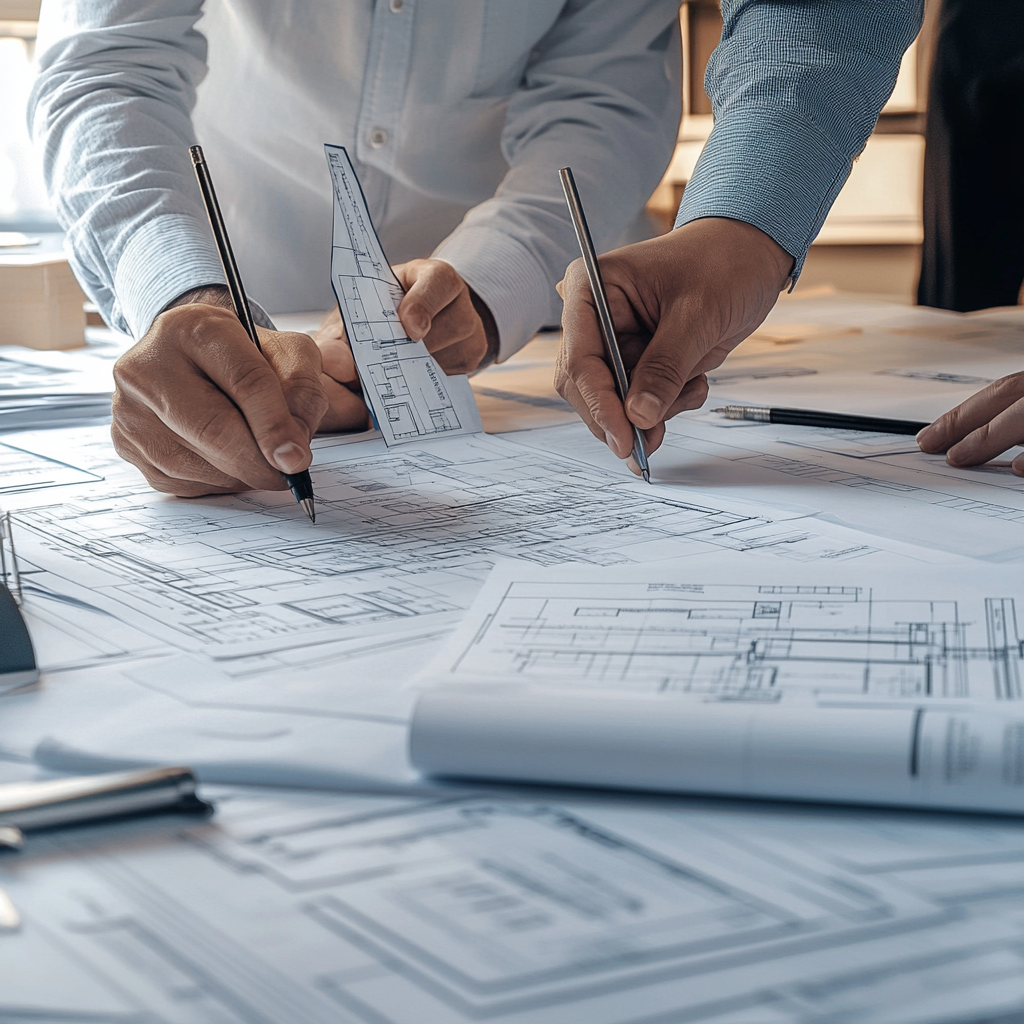
We prepare all necessary documents including architectural plans, structural calculations, electrical and mechanical projects, landscaping arrangements, layout plans, and other mandatory documents. Each document is approved by the relevant professional chambers and meets the standards required by official authorities.
This eliminates the risk of rejection or extra costs due to missing documents or non-compliant projects during permit applications.
We track your permit applications on your behalf, and our professional team handles all correspondence and communications with authorities.
By completing all required procedures—zoning status certificate, layout plans, title deeds, building inspection contracts—we accelerate the process and enable your construction to start on schedule.
Throughout the process, we do more than just document tracking. When revisions to zoning plans, additional reports, or unexpected official requests arise, we provide alternative solutions and keep the project moving. If necessary, we communicate directly with municipalities and authorities to speed up the process.
Our priority is to prepare a complete legal and technical foundation before starting your project. Because a solid building begins with correctly drawn plans and properly obtained permits.
We keep you informed throughout the process, conducting each step transparently. This way, the permit and project process becomes not a burden but a project you can confidently hand over.
Contact us for professional permit and project consultancy to start your construction on solid ground.
Zoning Status and Plan Note Analysis – Detailed examination of the parcel’s zoning, floor area ratio (FAR/KAKS), building footprint (TAKS), number of floors, and setback distances. Suitable construction scenarios and risks are clarified from the start.
Permit Strategy and Roadmap – Determining the most appropriate permit type for new construction, renovations, reinforcement, or additional floors. Creating a timeline, critical steps, and responsibility matrix.
Title Deed, Survey, and Cadastre Processes – Checking title deed records, encumbrances, layout plans, and subdivision/consolidation requirements. Coordinating necessary map/survey processes.
Geological–Geotechnical Study Process – Managing site investigation tenders, drilling programs, and report approval processes. Integrating foundation systems and excavation support recommendations with the project team.
Interdisciplinary Project Coordination – Managing architectural, structural, mechanical, electrical, fire, and elevator projects in a single workflow. Resolving conflicts and ensuring regulatory compliance.
Regulatory Compliance Checks – Verifying compliance with current earthquake, fire, elevator, and accessibility regulations through pre-checklists. Implementing revision recommendations promptly.
Authority Approvals and Infrastructure Permissions – Obtaining approvals from water/sewer (ISKI), electricity (EDAŞ), natural gas (İGDAŞ), telecom, fire department, and other relevant authorities. Coordinating project revisions as needed.
Environmental Impact Assessment (EIA) / Exemption and Other Permits – Evaluating environmental obligations specific to the project, tracking EIA processes or exemption letters, and managing conservation board/registration processes if needed.
Permit File Preparation (e-Municipality / e-Permit) – Preparing application forms, project sets, declarations, and professional responsibility documents completely. Managing digital submission processes and revisions.
Building Inspection and Contract Consultancy – Selecting a suitable inspection company, organizing contract and process management. Providing technical-legal support for contractor and project contracts.
Quantity, Cost Estimates, and Technical Specifications – Extracting quantities from architectural and engineering projects for permits. Preparing specifications for tender/offer processes.
BIM / 3D Coordination (Optional) – Coordinating projects in a BIM environment to detect conflicts early. Implementing revisions in the permit files quickly and efficiently.
Renovation and Revision Management – Converting project changes during and after the permit phase into updated permits. Managing correspondence and approvals with authorities.
Site Mobilization and OHS Compliance Consultancy – Planning necessary notifications and OHS processes for site mobilization after permits. Standardizing documentation for inspections.
Temporary Acceptance, Occupancy, and Utility Processes – Preparing checklists for building occupancy permits. Coordinating applications for utilities and operational start.
As-Built and Closing Documentation – Collecting as-built drawings, warranties, and maintenance documents. Delivering closing documents to municipalities/authorities completely.
Risk, Schedule, and Cost Monitoring – Tracking delay risks and additional costs in official procedures with early warning systems. Providing regular status reports and action plans to stakeholders.
Objection, Dispute, and Correction Support – Preparing objection files with technical justifications in case of regulation interpretation differences, rejection letters, or additional requests. Managing reconciliation and correction processes.
We listen to your needs, gather land/unit information, and inspect the current condition on-site.
Clarifying zoning status, plan notes, and restrictions; reviewing title deeds, occupancy, and ownership documents. This way, we know from the start what is possible at what scale.
Defining your requirements and budget/schedule framework; aligning the draft solution with zoning regulations.
Preparing necessary architectural, structural, electrical-mechanical, and fire projects. Including ground/energy reports in the process if needed.
Completing pre-approval/visa processes required by municipalities and professional chambers (if applicable).
Collecting petitions, forms, declarations, and attachments in a single file; planning fees and payments item by item.
Submitting the file to the municipality, closely monitoring e-municipality and department opinions, and responding quickly to requested clarifications.
Quickly performing required revisions based on authority requests and resubmitting the file. Goal: moving the process to approval without delay.
Receiving approved permits and project sets. Checking fees/payments and delivering a complete package to you.
Preparing necessary steps for site mobilization (work program, implementation project packages, technical specifications); optionally continuing the implementation process under one management.
Copyright © KAL-ES Yapı İnşaat ve Mimarlık Ltd. Şti.
All Right Reserved