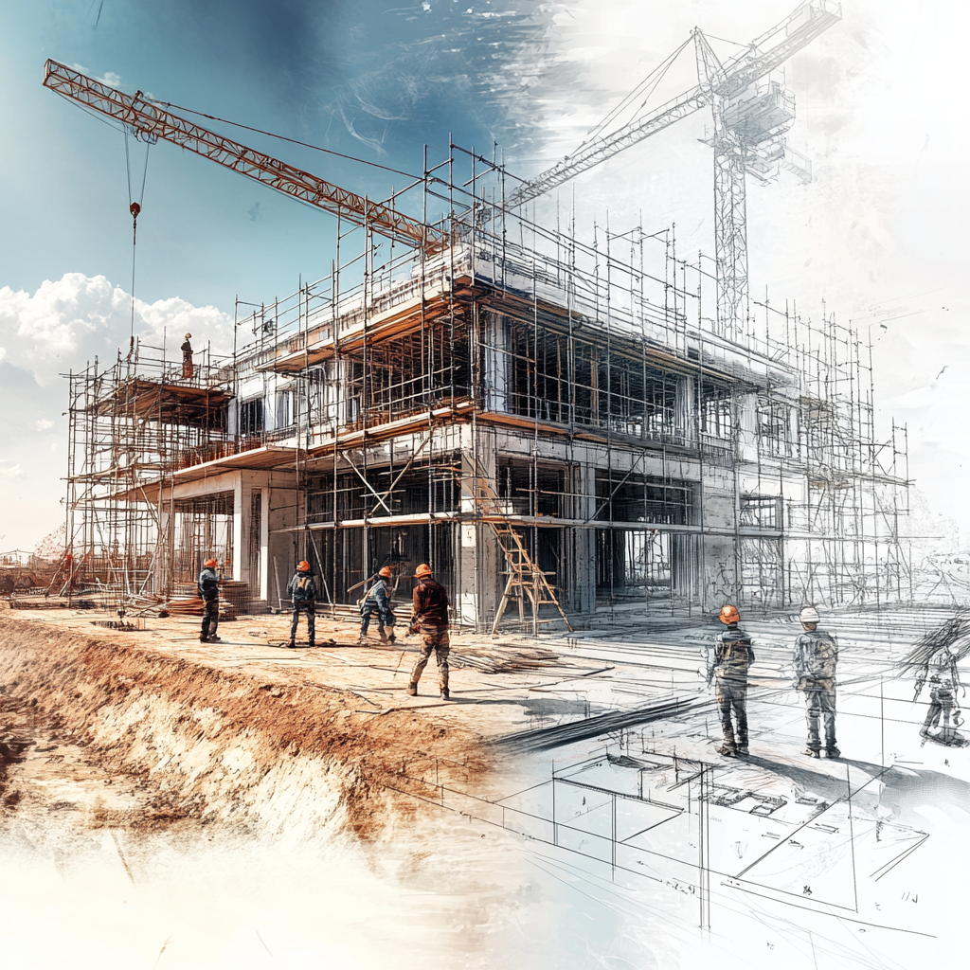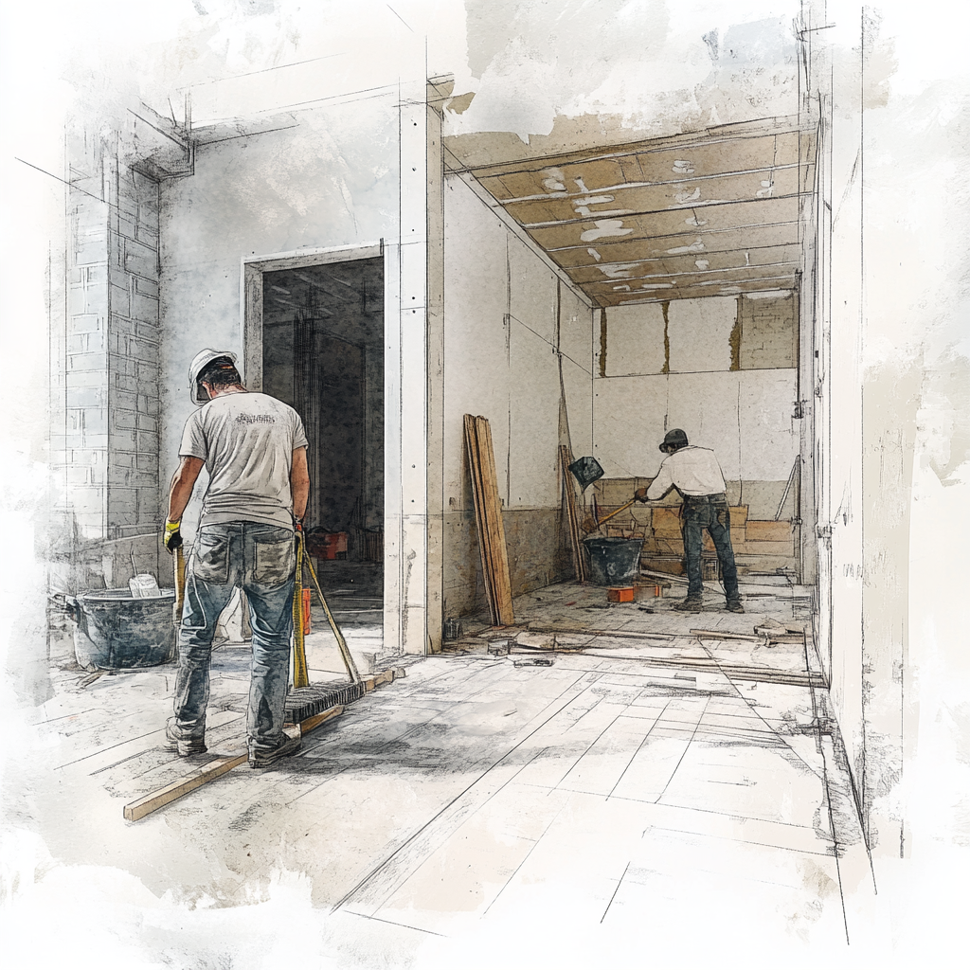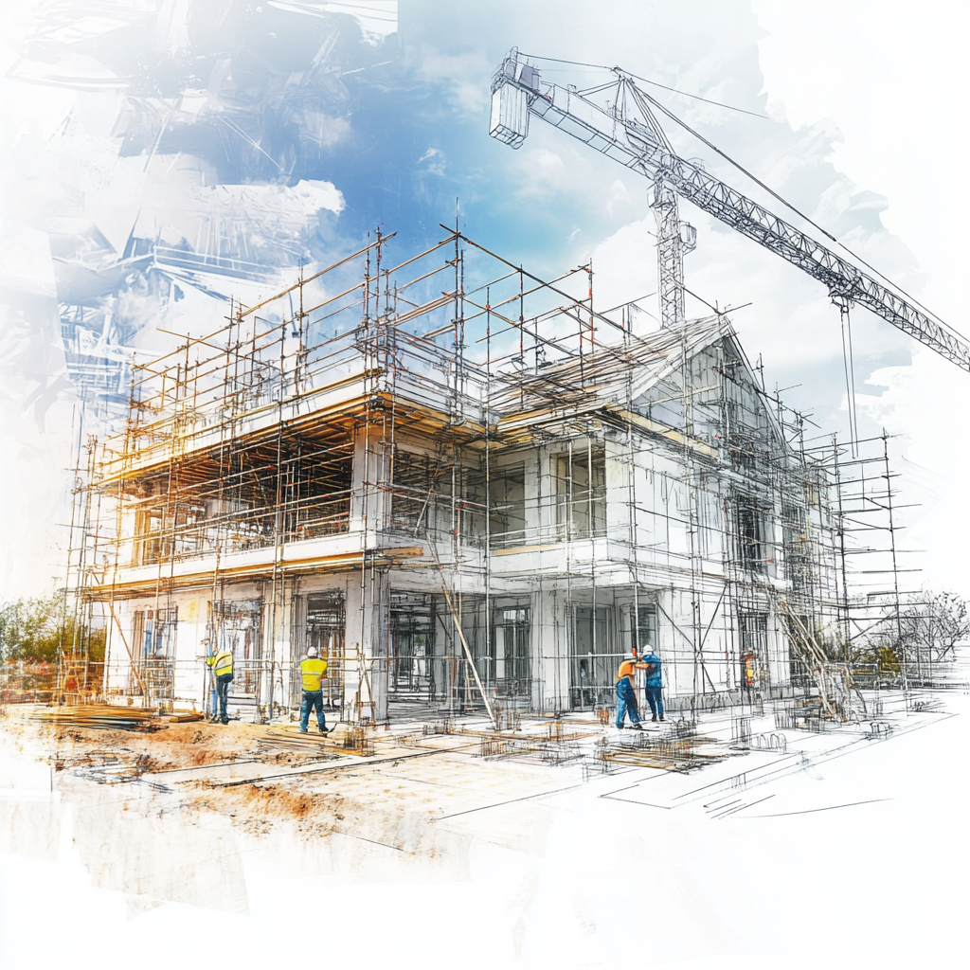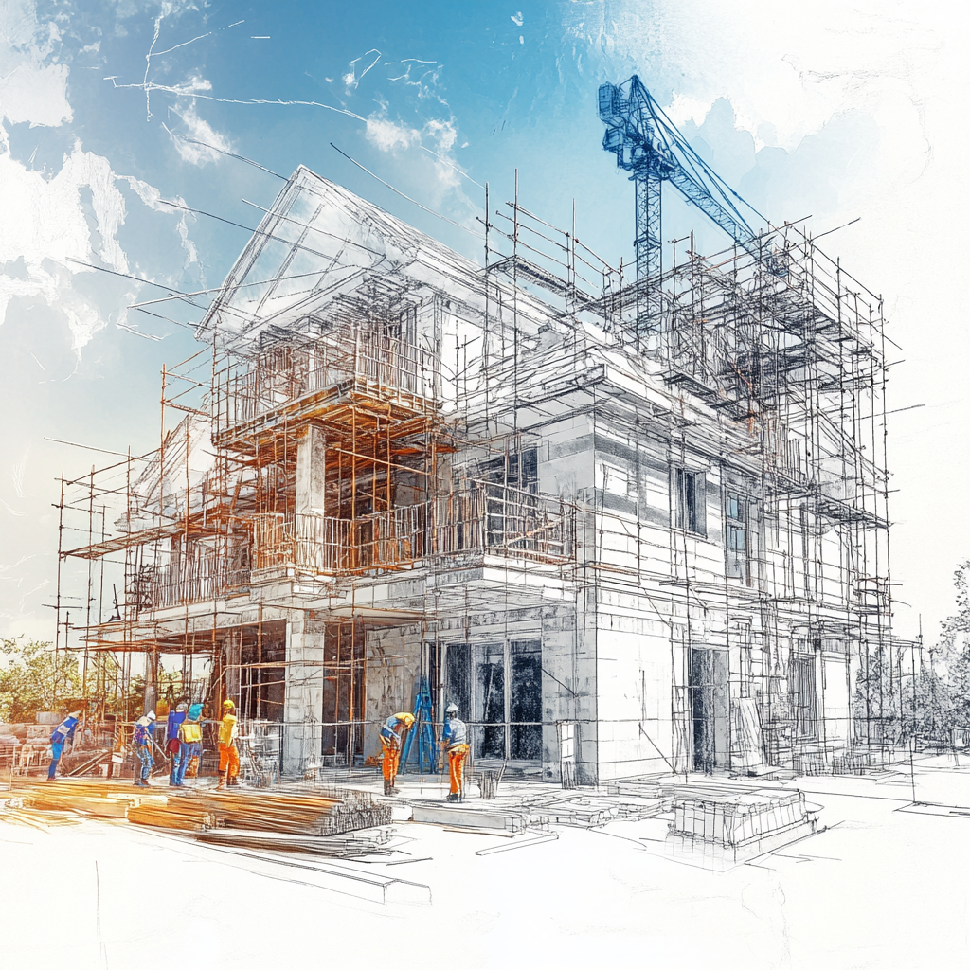
Buildings that have deteriorated over time or are insufficient according to seismic regulations pose risks both in terms of safety and property value. At KAL-ES Yapı İnşaat, leveraging years of experience and engineering assurance, we offer professional solutions to make your structures robust, safe, and long-lasting.
Before starting any project, our expert engineers conduct detailed examinations of the building’s structural system. When necessary, technical inspections such as concrete strength, rebar corrosion, and damage assessment in load-bearing elements are performed.
No reinforcement work begins before the risks are clearly identified. During the solution phase, we select the most appropriate method for the building from steel reinforcement, reinforced concrete strengthening, carbon fiber applications, or shear wall additions. Our goal is to enhance safety while preserving the architectural integrity of the building.
In buildings with historical or aesthetic value, we not only strengthen but also renovate while maintaining the building’s identity. Materials and methods used are selected to match the original structure, improving safety without altering the texture.
At every stage of the project, permit procedures, project drawings, and cost planning are shared transparently.
Upon completion, we provide reports on applied reinforcement methods and conducted durability tests and guarantee the materials and workmanship used.
Do not leave your building’s safety to chance. Contact us for a free survey and professional reinforcement consultation.
Existing Structure Analysis and Technical Inspection: Detailed examination of the current load-bearing system, concrete strength, rebar corrosion tests, and preparation of material reports. Risk levels are determined through seismic performance analysis, survey works, and static calculations.
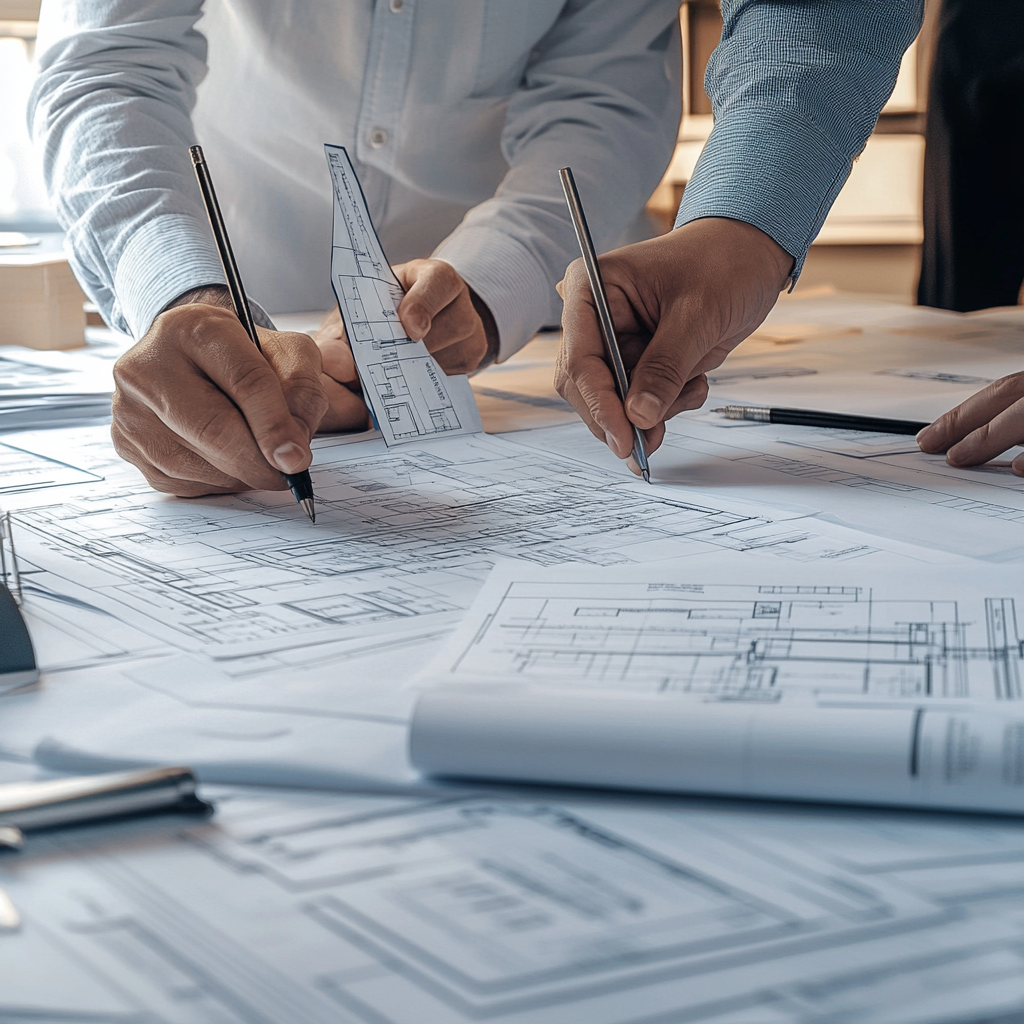
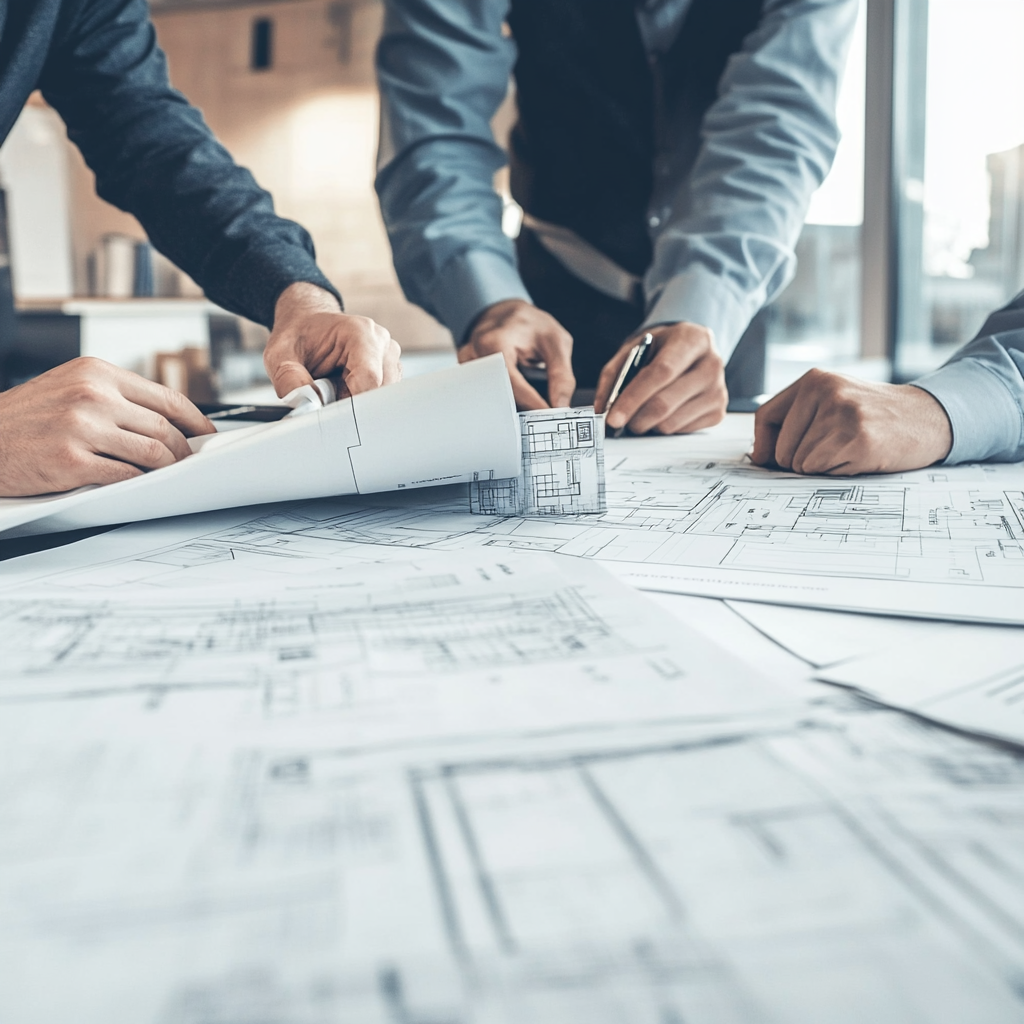
Preparation of architectural, structural, electrical, and mechanical plans for reinforcement or restoration. Development of technically approved engineering solutions suitable for the building’s purpose, zoning, and preservation rules.
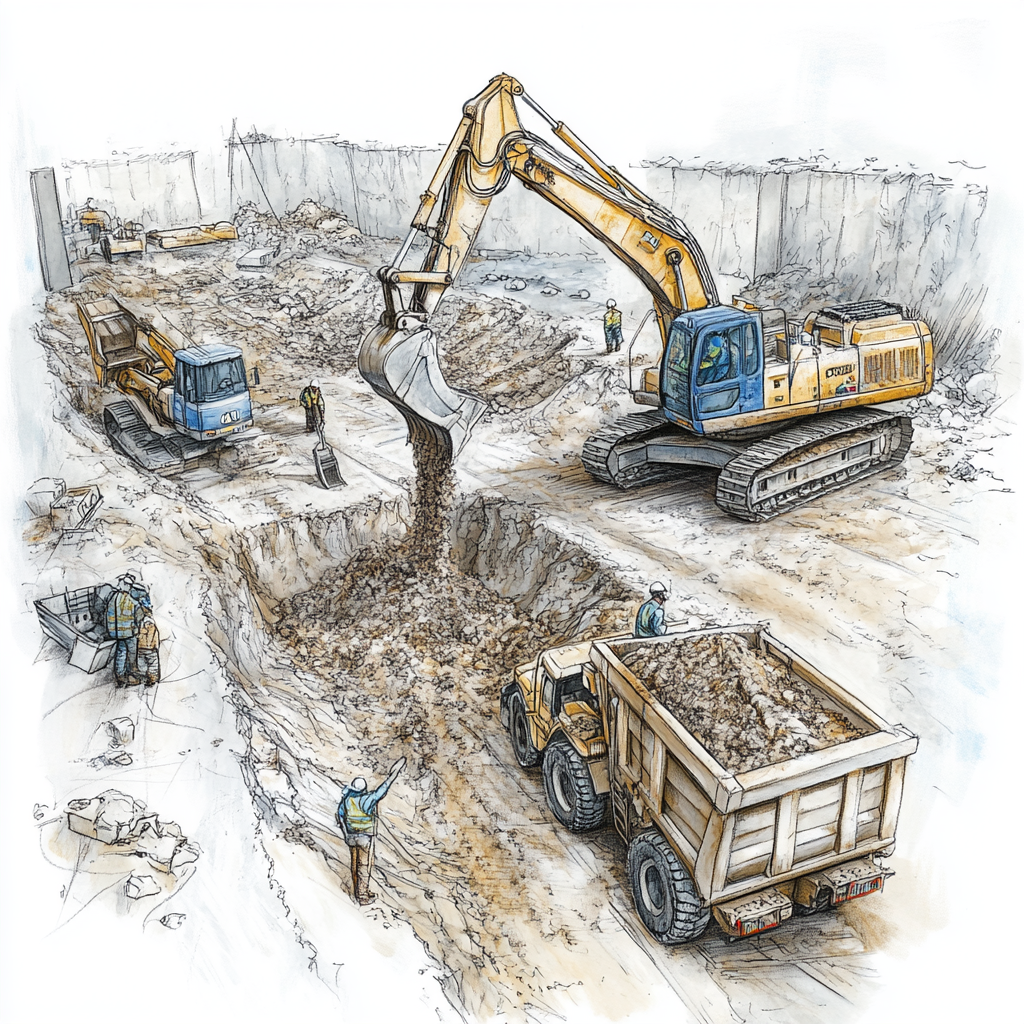
Increasing load-bearing capacity using ground injection, jet grout, mini piles, and sub-foundation support systems. Strengthening foundation safety with waterproofing and drainage applications.
Reinforcing load-bearing elements with encasement, steel jackets, carbon fiber polymer (CFRP) applications, or additional reinforced concrete. Modernizing structural connection points with updated materials.
Reinforcing infill walls, adding shear walls, using metal braces, and other rigidity-enhancing elements. Repairing damaged or cracked load-bearing walls using injection and filling techniques.
Strengthening worn or damaged floors with carbon fiber, steel, or composite materials. Renewing roof structures, enhancing waterproofing and load-bearing capacity.
Integrating base isolation, dampers, and energy-dissipating systems. Applying earthquake resistance solutions compliant with new regulations.
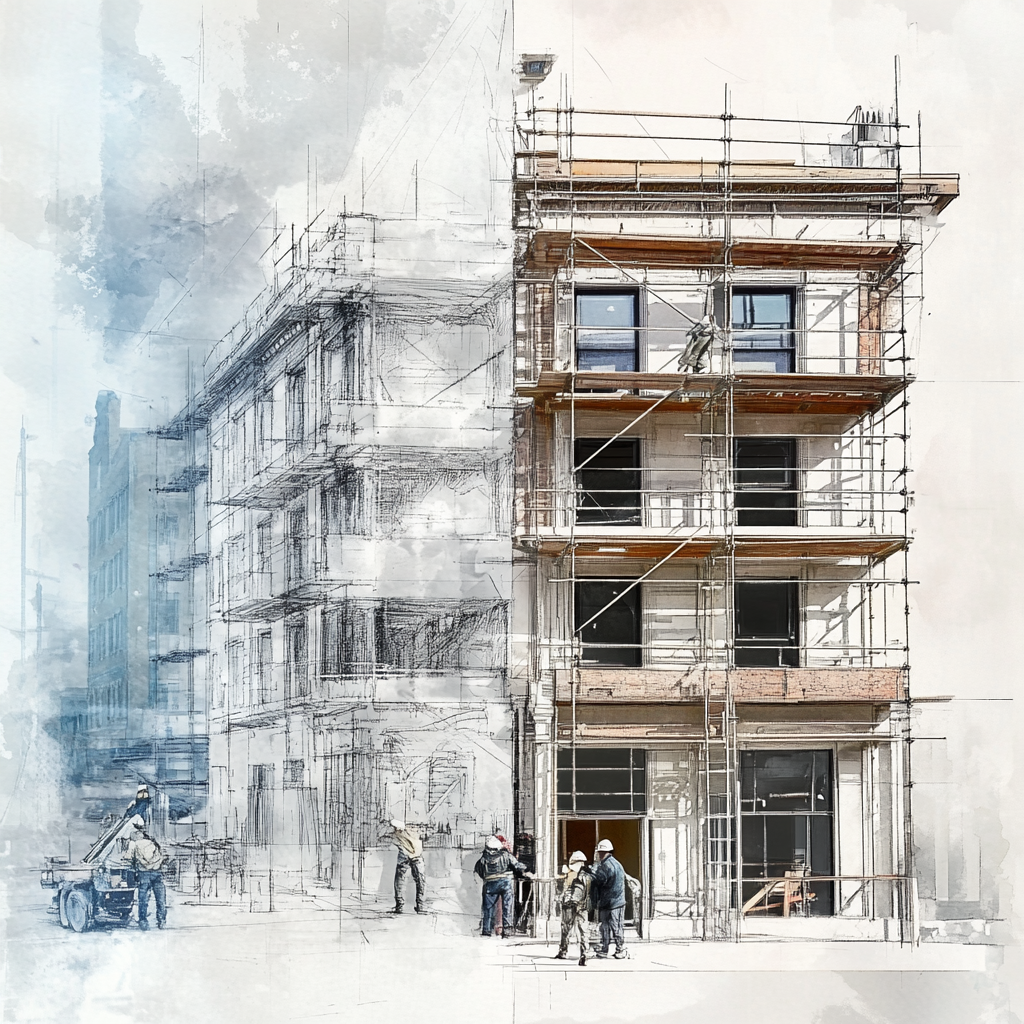
Restoration and conservation works for culturally significant buildings, maintaining their original texture. Cleaning, repairing, and reinforcing stone, wood, and brick surfaces using specialized techniques.
Repairing cracks, reinforcing insulation, and renewing cladding on the exterior façade. Protecting load-bearing façade elements from rust, corrosion, and moisture.
Applying fire-resistant coatings, anti-rust treatments, and moisture insulation. Protective chemical and physical solutions for long-term building durability.
Renewing utility systems during reinforcement, adding fire suppression lines, and ensuring the electrical infrastructure meets safety standards.
Conducting destructive and non-destructive tests, load tests, and concrete sample inspections to verify applications. Preparing quality assurance reports according to international standards.
Planning the construction site process, material control, cost management, and ensuring occupational safety practices. Completing the project safely and fully with independent inspection and consultancy services.
After completing all reinforcement and restoration work, providing the user with a maintenance and repair plan. Offering periodic inspections and long-term structural health monitoring support.
On-Site Survey and Risk Analysis: Inspecting the building’s structural system and general condition on-site. Reporting critical points such as cracks, concrete quality, and deformations in load-bearing elements.
Project and Approval Process: Identifying the most appropriate techniques for reinforcement or restoration based on detected issues. Completing all required permits and official approvals at the beginning of the process.
Reinforcement Applications: Applying the most suitable solutions for the building such as steel reinforcement, reinforced concrete strengthening, carbon fiber applications, or specialized injection techniques.
Restoration Works: In historical or aesthetically valuable buildings, renewing materials while preserving the original texture, ensuring long-lasting use.
Quality Control and Final Tests: Conducting necessary durability checks, preparing application reports, and approving structural safety.
Guaranteed Handover: Delivering the building completely and providing guarantees for workmanship and materials used.
Copyright © KAL-ES Yapı İnşaat ve Mimarlık Ltd. Şti.
All Right Reserved